
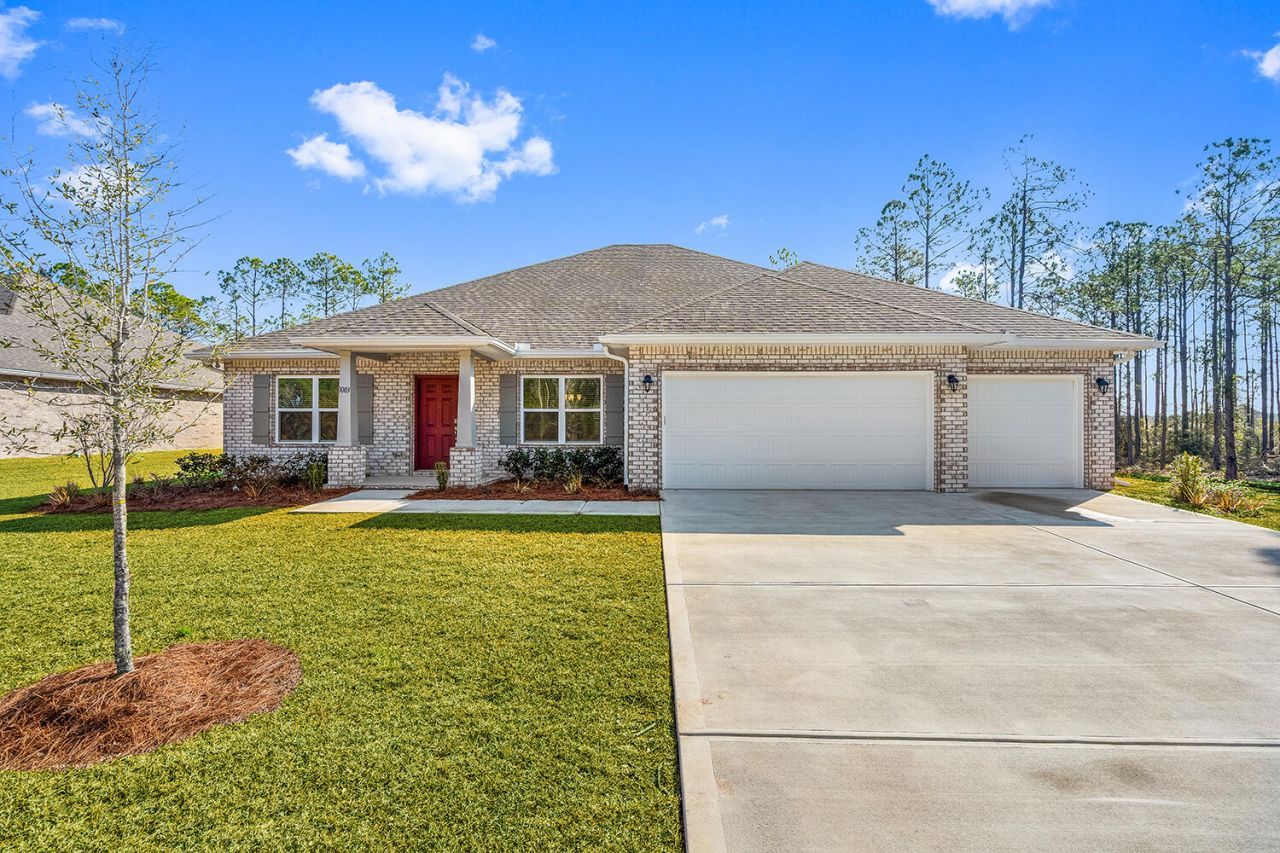
BEDS3
BATHS3 full
SQUARE FEET2,807
MLS#995958
STATUSActive
PROPERTY TYPEResidential - Single Family
SUBDIVISIONWINDSWEPT ESTATES
Property Description
Introducing the Eden floorplan! This stunning home offers a spacious and well-designed layout, combining functionality, style, and comfort to meet your every need. As you step into the foyer, you'll immediately notice a den on one side, providing a versatile space that can be tailored to your preferences. Whether you envision it as a home office, playroom, or even a fourth bedroom, this flexible area offers endless possibilities. On the other side of the foyer, a formal dining room awaits, creating an elegant setting for hosting memorable dinner parties or enjoying special meals with loved ones. Continuing through the home, you'll find a full guest bathroom conveniently located near the front of the home.
Upcoming Open Houses
Open House Friday July 17th, 10:00am - 5:00pm
Open House Saturday July 18th, 10:00am - 5:00pm
Open House Sunday July 19th, 1:00pm - 5:00pm
Open House Friday July 24th, 10:00am - 5:00pm
Open House Saturday July 25th, 10:00am - 5:00pm
Open House Sunday July 26th, 1:00pm - 5:00pm
Property Features
Property Type: Residential - Single Family
Cooling: Central Air
Garage: 3 car attached
Heating: Central
Home Style: Craftsman Style
Lot Size: 0.50 Acres
Stories: 1.0
Taxes: $414
Year Built: 2025
Feature Descriptions
Appliances: Auto Garage Door Opn, Dishwasher, Disposal, Microwave, Stove/Oven Electric, Water Heater - Elect
Association Fee Includes: Accounting, Master Association, Recreational Faclty
Community Features: Community Room, Gated Community, Golf, Playground, Pool, Tennis
Days on Site: 142
Exterior: Sprinkler System
Exterior: Brick, Frame
Financing Terms: Conventional, FHA, VA
Flooring: Floor Tile
Foundation: Slab
HOA: Yes
Interior: Ceiling Crwn Molding, Ceiling Tray/Cofferd, Kitchen Island, Pantry, Washer/Dryer Hookup
Lot: Covenants, Restrictions, Sidewalk
Lot Dimensions: Approx 94x276
Parcel Number: 15-1S-18-14011-000-0210
Patio/Porch: Patio Covered, Porch
Pool Features: Pool Type
Property Condition: Construction Complete
Road Frontage: Private Road
Road Surface: Paved
Rooms Total: 6
Sewer: Septic Tank
Sub Type: Detached Single Family
Utilities: Electric, Public Water
Room Sizes
Great Room: 16 X 14 Level - First
Dining Room: 14 X 11 Level - First
Primary Bedroom: 17 X 15 Level - First
Bedroom: 14 X 12 Level - First
Bedroom: 12 X 12 Level - First
Living Room: 14 X 12 Level - First
Local Schools
High School: Freeport
Middle School: Freeport
Elementary School: Freeport
Listed By / Shown By
Listed By
Agency Name: Holiday Builders
Shown By
Agent Name: Holly McHargue
Agent Phone: (850) 865-1783
Agency Title: Premier Property Group

Estimate Your Payment
Estimated Payment
$ 1,366.09 per month $1,177.30 Principal & Interest $34.50 Property Tax $154.29 Homeowner's InsuranceChange Payment Information
Privacy Policy / DMCA Notice / ADA Accessibility


This site is hosted, designed and copyright
© 1994 - 2026 by
Delta Media Group, Inc. -- Patent Pending --
1003 Coastal Breeze Drive | MLS# 995958
This single family home located at 1003 Coastal Breeze Drive, Freeport, FL 32439 is currently listed for sale with an asking price of $528,990. This property was built in 2025 and has 3 bedrooms and 3 full baths with 2807 sq. ft. Coastal Breeze Drive is located in the WINDSWEPT ESTATES subdivision. Search WINDSWEPT ESTATES real estate on hollymchargue.premierfl.com today.