
BEDS3
BATHS2 full
SQUARE FEET2,282
MLS#1007286
STATUSActive
PROPERTY TYPEResidential - Single Family
SUBDIVISIONLILLIAN WOODS
Property Description
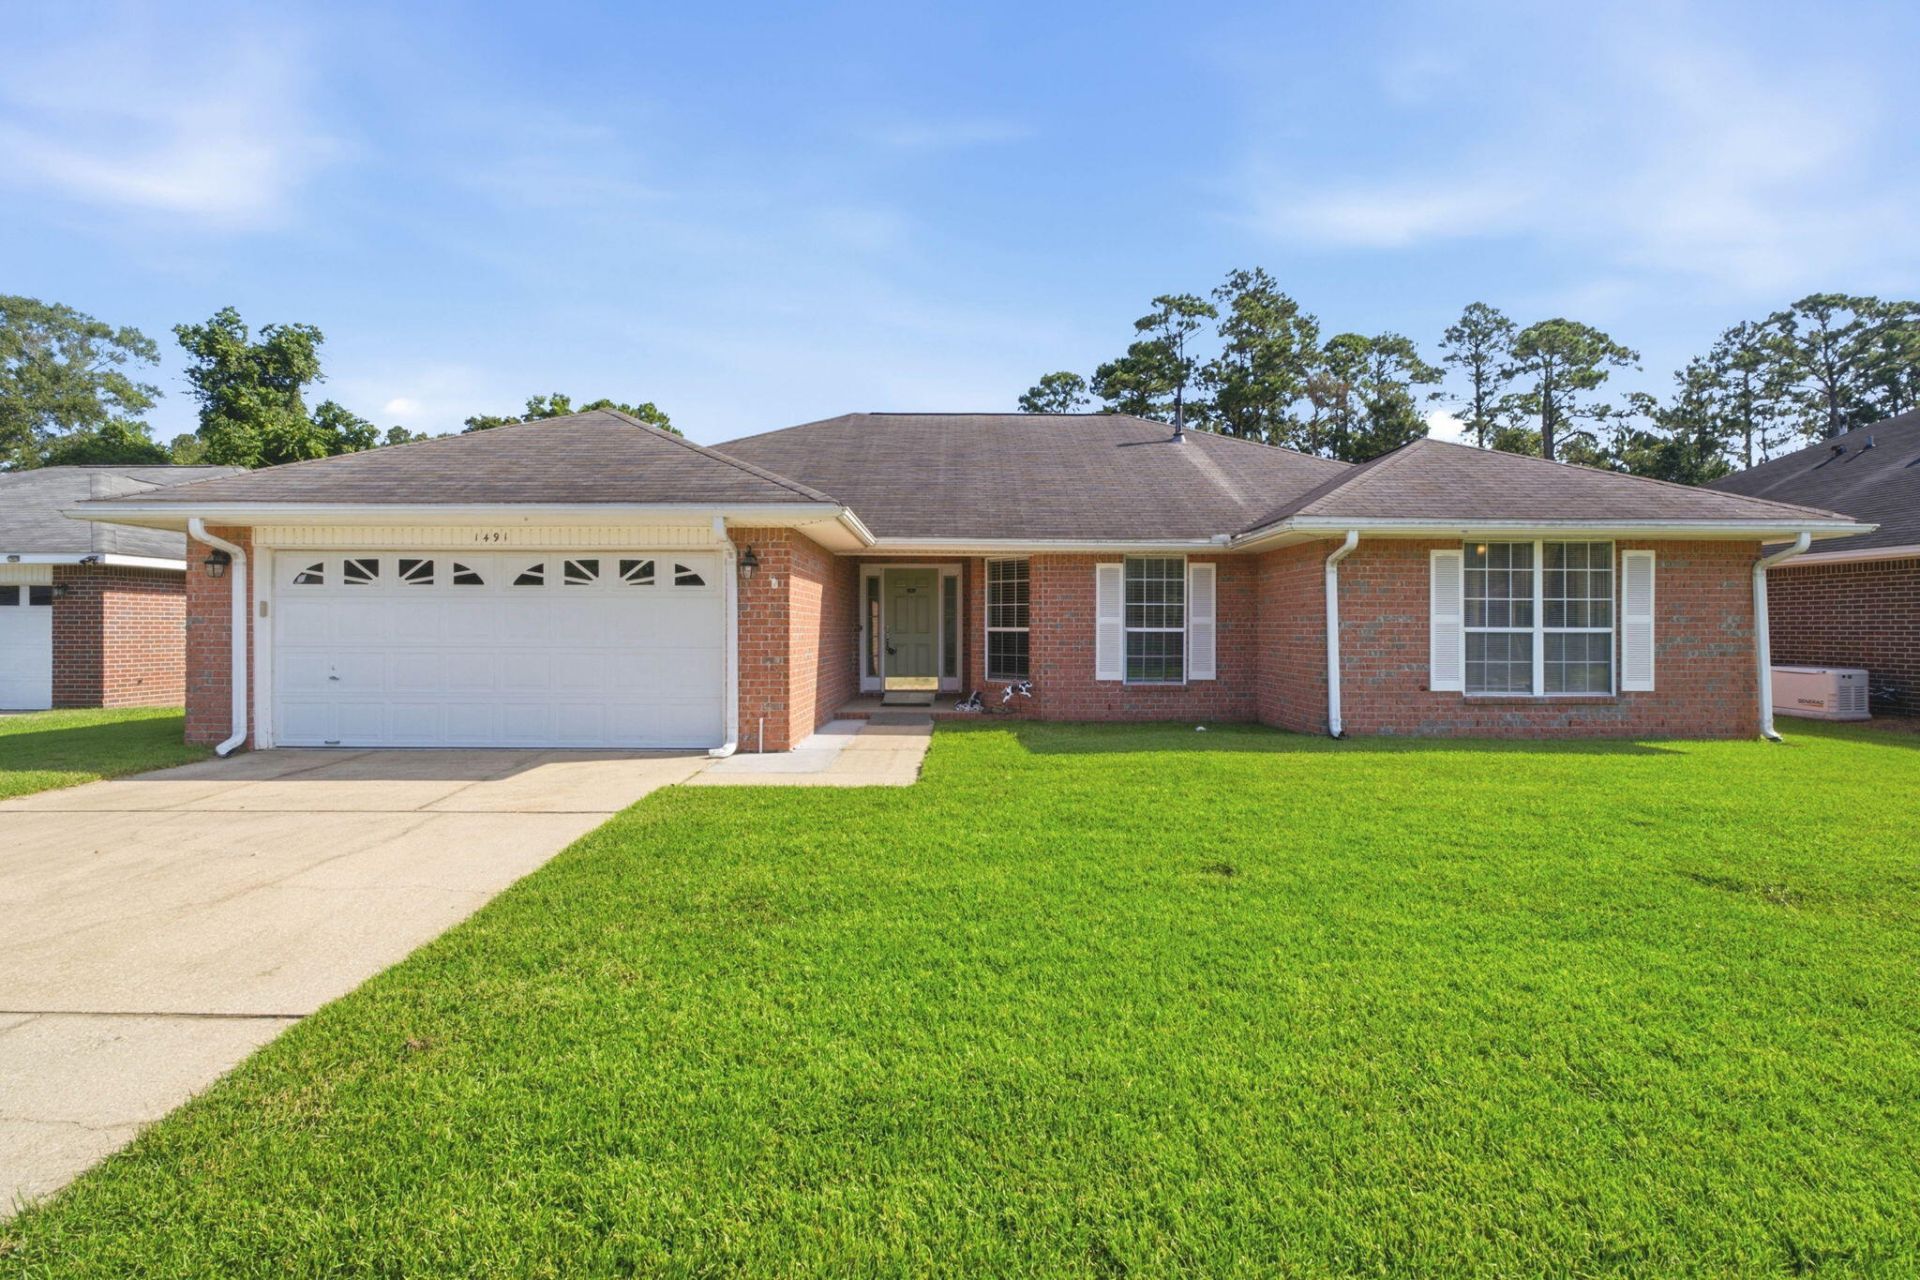
Welcome home to this 3 bedroom, 2 bathroom brick home nestled in the Lillian Woods neighborhood in Southwest Pensacola - located just minutes away from the Naval Hospital Pensacola, NAS Pensacola, and Corry Station! Offering a generous 2,282 Sqft of living space - including a formal dining room/office space, large great room centered around a cozy gas fireplace, a spacious chef's kitchen with center island and pantry, indoor laundry and utility room, and a climate controlled Florida room for year long backyard entertainment! The primary suite features an oversized closet and its own ensuite bathroom with double vanity, water closet, and walk-in shower. Outside, the extended concrete patio is ready to be the backdrop for your next backyard BBQ, garden bed, and your al fresco dining spot in your fully fenced-in backyard - with plenty of room for you to install a pool! Schedule your showing today!
Property Features
Property Type: Residential - Single Family
Cooling: Ceiling Fans, Central Air
Fenced: Yes
Heating: Natural Gas
Home Style: Traditional
Lot Size: 0.19 Acres
Stories: 1.0
Year Built: 2001
Feature Descriptions
Appliances: Dishwasher, Refrigerator, Stove/Oven Electric, Water Heater - Gas
Association Fee Includes: Master Association
Days on Site: 4
Exterior: Brick, Frame
Exterior: Rain Gutter, Fenced Back Yard, Sprinkler System
Financing Terms: Conventional, FHA, VA, Other
Flooring: Floor Tile, Floor WW Carpet
Foundation: Slab
HOA: Yes
Interior: Kitchen Island, Pantry, Washer/Dryer Hookup
Lot Dimensions: 75 x 110.14
Parcel Number: 122S313700020002
Patio/Porch: Deck Open, Patio Open, Porch
Property Condition: Construction Complete
Road Surface: Paved
Rooms Total: 8
Sewer: Public Sewer
Sub Type: Detached Single Family
Utilities: Public Water
Local Schools
High School: Escambia
Middle School: Bailey
Elementary School: Blue Angels
Listed By / Shown By
Listed By
Agency Name: Keller Williams Success Realty
Shown By
Agent Name: Holly McHargue
Agent Phone: (850) 865-1783
Agency Title: Premier Property Group

Estimate Your Payment
Estimated Payment
$ 818.10 per month $723.31 Principal & Interest $0.00 Property Tax (data not provided by mls) $94.79 Homeowner's InsuranceChange Payment Information
Privacy Policy / DMCA Notice / ADA Accessibility


This site is hosted, designed and copyright
© 1994 - 2026 by
Delta Media Group, Inc. -- Patent Pending --
1491 Watkins Trail | MLS# 1007286
This single family home located at 1491 Watkins Trail, Pensacola, FL 32506 is currently listed for sale with an asking price of $325,000. This property was built in 2001 and has 3 bedrooms and 2 full baths with 2282 sq. ft. Watkins Trail is located in the LILLIAN WOODS subdivision. Search LILLIAN WOODS real estate on hollymchargue.premierfl.com today.