
BEDS3
BATHS3 full 1 partial
SQUARE FEET2,542
MLS#1006561
STATUSPending
PROPERTY TYPEResidential - Condominium
SUBDIVISIONST THOMAS AT SILVER SHELLS
Property Description
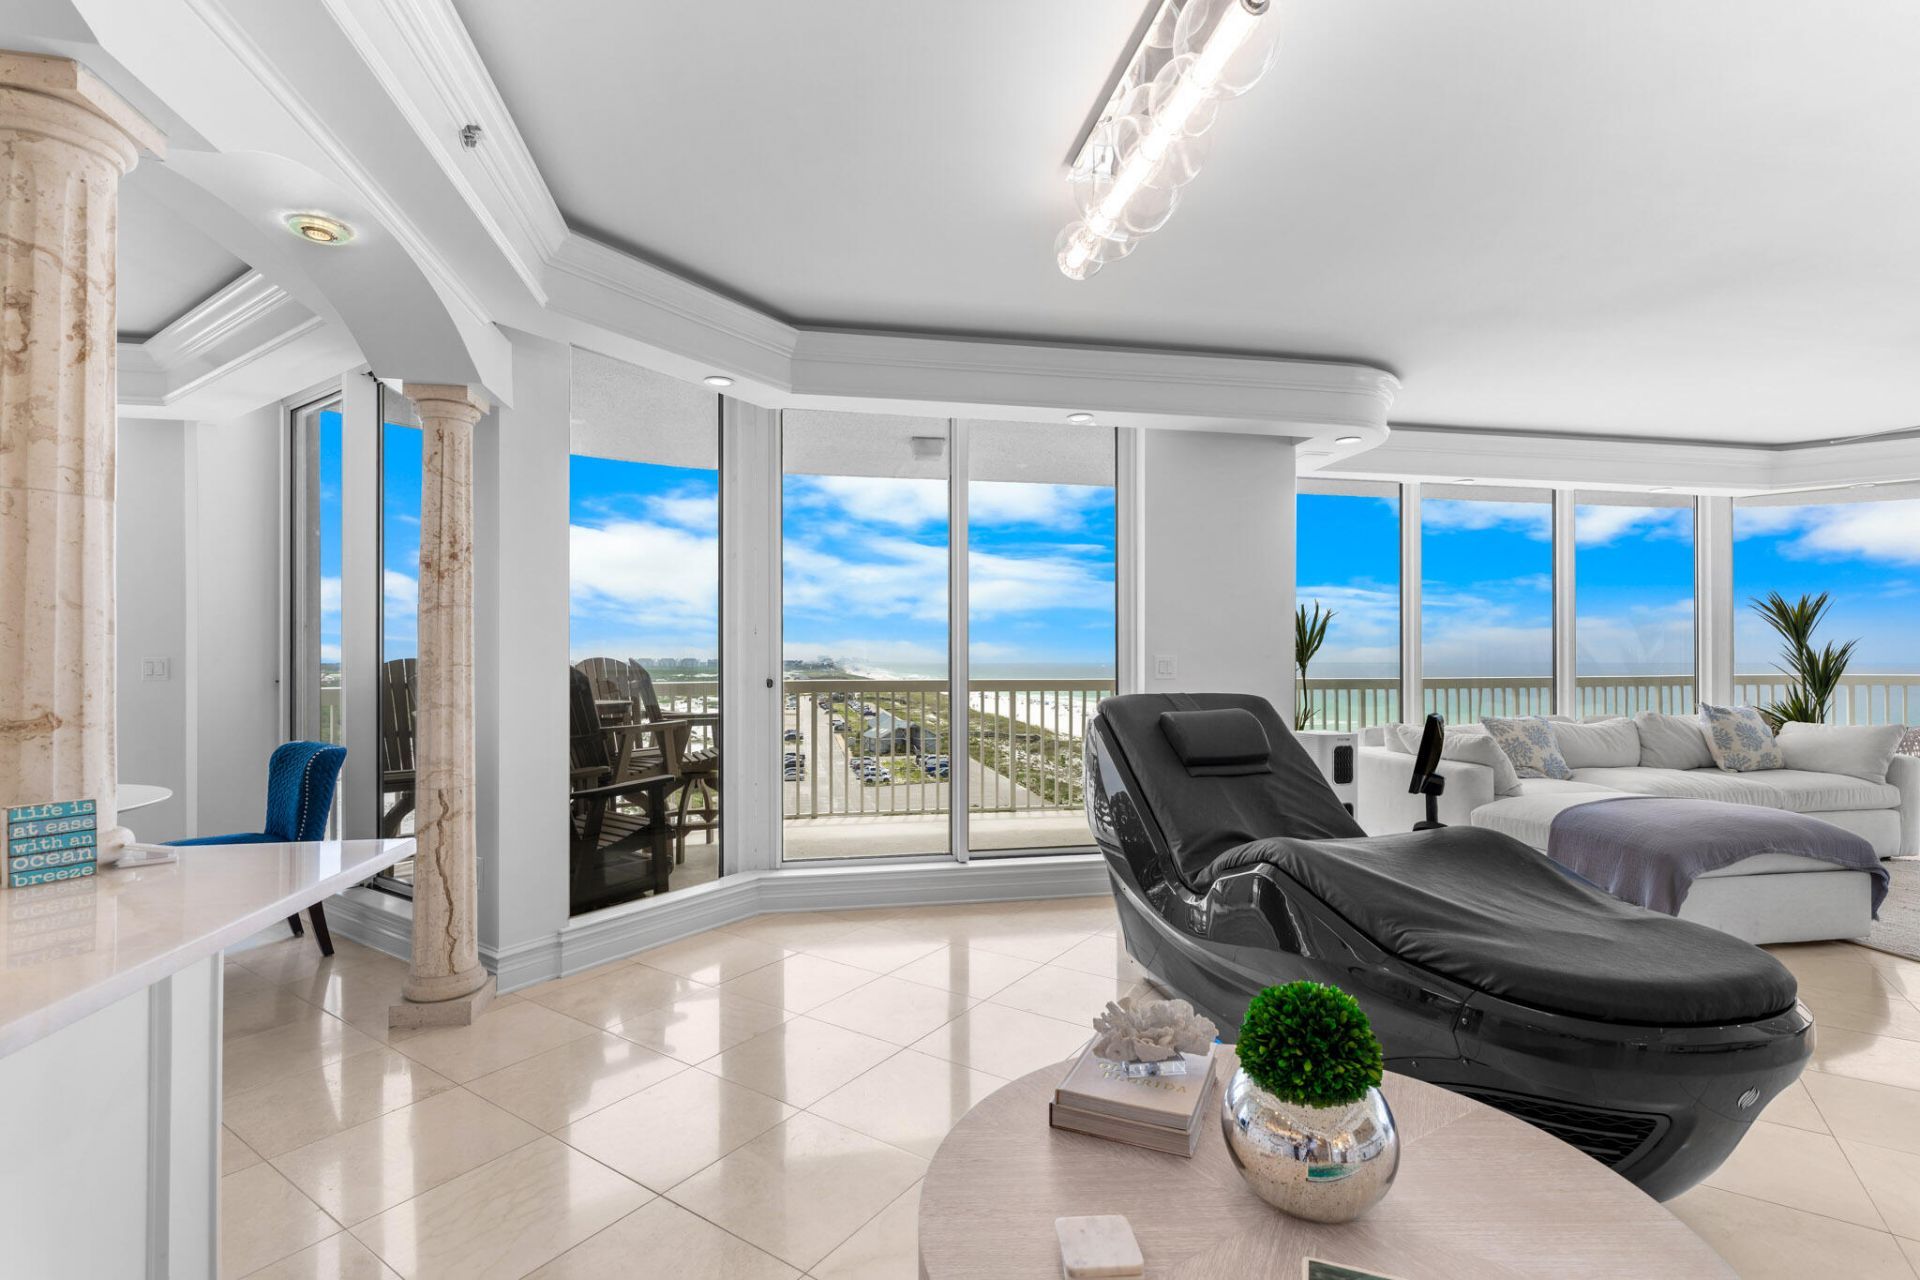
Experience the pinnacle of Gulf front living in this meticulously reimagined 8th-floor end-unit. Positioned within the prestigious Silver Shells Beach Resort. A gated, 31-acre sanctuary bordering the pristine Henderson Beach State Park. Following a massive, no expense spared transformation, the interior is a masterclass in modern luxury. Flow effortlessly into a fully upgraded layout featuring brand-new designer bathrooms, fresh high-end paint, and custom finishes throughout. The laundry room provides a full size stackable washer and dryer as well as a reverse osmosis water filtration system. Wrap around balconies offer unrivaled dual perspectives. sweeping views of the Gulf's emerald waters and panoramic vistas of the lush, resort grounds. Silver Shells represents the peak of coastal amenities. Beyond 1,000 feet of private, white sand beach frontage, owners enjoy exclusive access to a 7,500 sq. ft. lagoon pool, an indoor/outdoor climate-controlled pool, a luxury full-service day spa, Pickle Ball, Court-side tennis, basketball, the Gulf-front Sandbar tiki bar, and the on-site Ruth's Chris Steak House deliver a lifestyle normally reserved for five-star international resorts.
Property Features
Property Type: Residential - Condominium
Cooling: Ceiling Fans, Central Air
Garage: 1 car attached
Heating: Central
Home Style: N/A
Stories: 15.0
Taxes: $23,378
Year Built: 2000
Feature Descriptions
Appliances: Dishwasher, Dryer, Ice Machine, Microwave, Range Hood, Refrigerator, Smoke Detector, Stove/Oven Electric, Washer, Wine Refrigerator, Water Heater - Elect
Association Fee Includes: Accounting, Ground Keeping, Management, Master Association, Recreational Faclty, Security, Sewer, Water, Cable TV, Trash
Community Features: Short Term Rental - Not Allowed, Pickle Ball, BBQ Pit/Grill, Beach, Dumpster, Elevators, Exercise Room, Fishing, Gated Community, Pets Allowed, Picnic Area, Playground, Pool, Separate Storage, Tennis, TV Cable, Waterfront, Whirlpool
Days on Site: 14
Exterior: Balcony, BBQ Pit/Grill, Hot Tub, Shower, Tennis Court
Exterior: Concrete, Block, Steel, Stucco
Financing Terms: Conventional
Flooring: Floor Tile
Foundation: Foundation On Piling
HOA: Yes
Hot Tub: Yes
Interior: Breakfast Bar, Ceiling Crwn Molding, Kitchen Island, Newly Painted, Owners Closet, Pantry, Shelving, Washer/Dryer Hookup, Wet Bar
Parcel Number: 00-2S-22-3833-0000-0801
Parking: Covered, Deeded
Patio/Porch: Patio Covered
Pool Features: Pool - Heated, Pool - In-Ground, Pool Type
Property Condition: Renovated, Construction Complete
Rooms Total: 5
Sewer: Public Sewer
Special View Info: Gulf
Sub Type: Condominium
Utilities: Electric, Public Water, TV Cable
Waterfront: Gulf
Window: Window Treatment All
Local Schools
High School: Fort Walton Beach
Middle School: Destin
Elementary School: Destin
Listed By / Shown By
Listed By
Agency Name: Dockside Realty Inc
Shown By
Agent Name: Holly McHargue
Agent Phone: (850) 865-1783
Agency Title: Premier Property Group

Estimate Your Payment
Estimated Payment
$ 9,374.00 per month $6,565.42 Principal & Interest $1,948.17 Property Tax $860.42 Homeowner's InsuranceChange Payment Information
Privacy Policy / DMCA Notice / ADA Accessibility


This site is hosted, designed and copyright
© 1994 - 2026 by
Delta Media Group, Inc. -- Patent Pending --
15400 Emerald Coast Parkway, Unit 801 | MLS# 1006561
This condo located at 15400 Emerald Coast Parkway, Unit 801, Destin, FL 32541 is currently listed for sale with an asking price of $2,950,000. This property was built in 2000 and has 3 bedrooms and 3 full and 1 partial baths with 2542 sq. ft. Emerald Coast Parkway, Unit 801 is located in the ST THOMAS AT SILVER SHELLS subdivision. Search ST THOMAS AT SILVER SHELLS real estate on hollymchargue.premierfl.com today.