
BEDS4
BATHS3 full 1 partial
SQUARE FEET4,074
MLS#1007434
STATUSActive
PROPERTY TYPEResidential - Single Family
SUBDIVISIONBOTANY BAYOU
Property Description
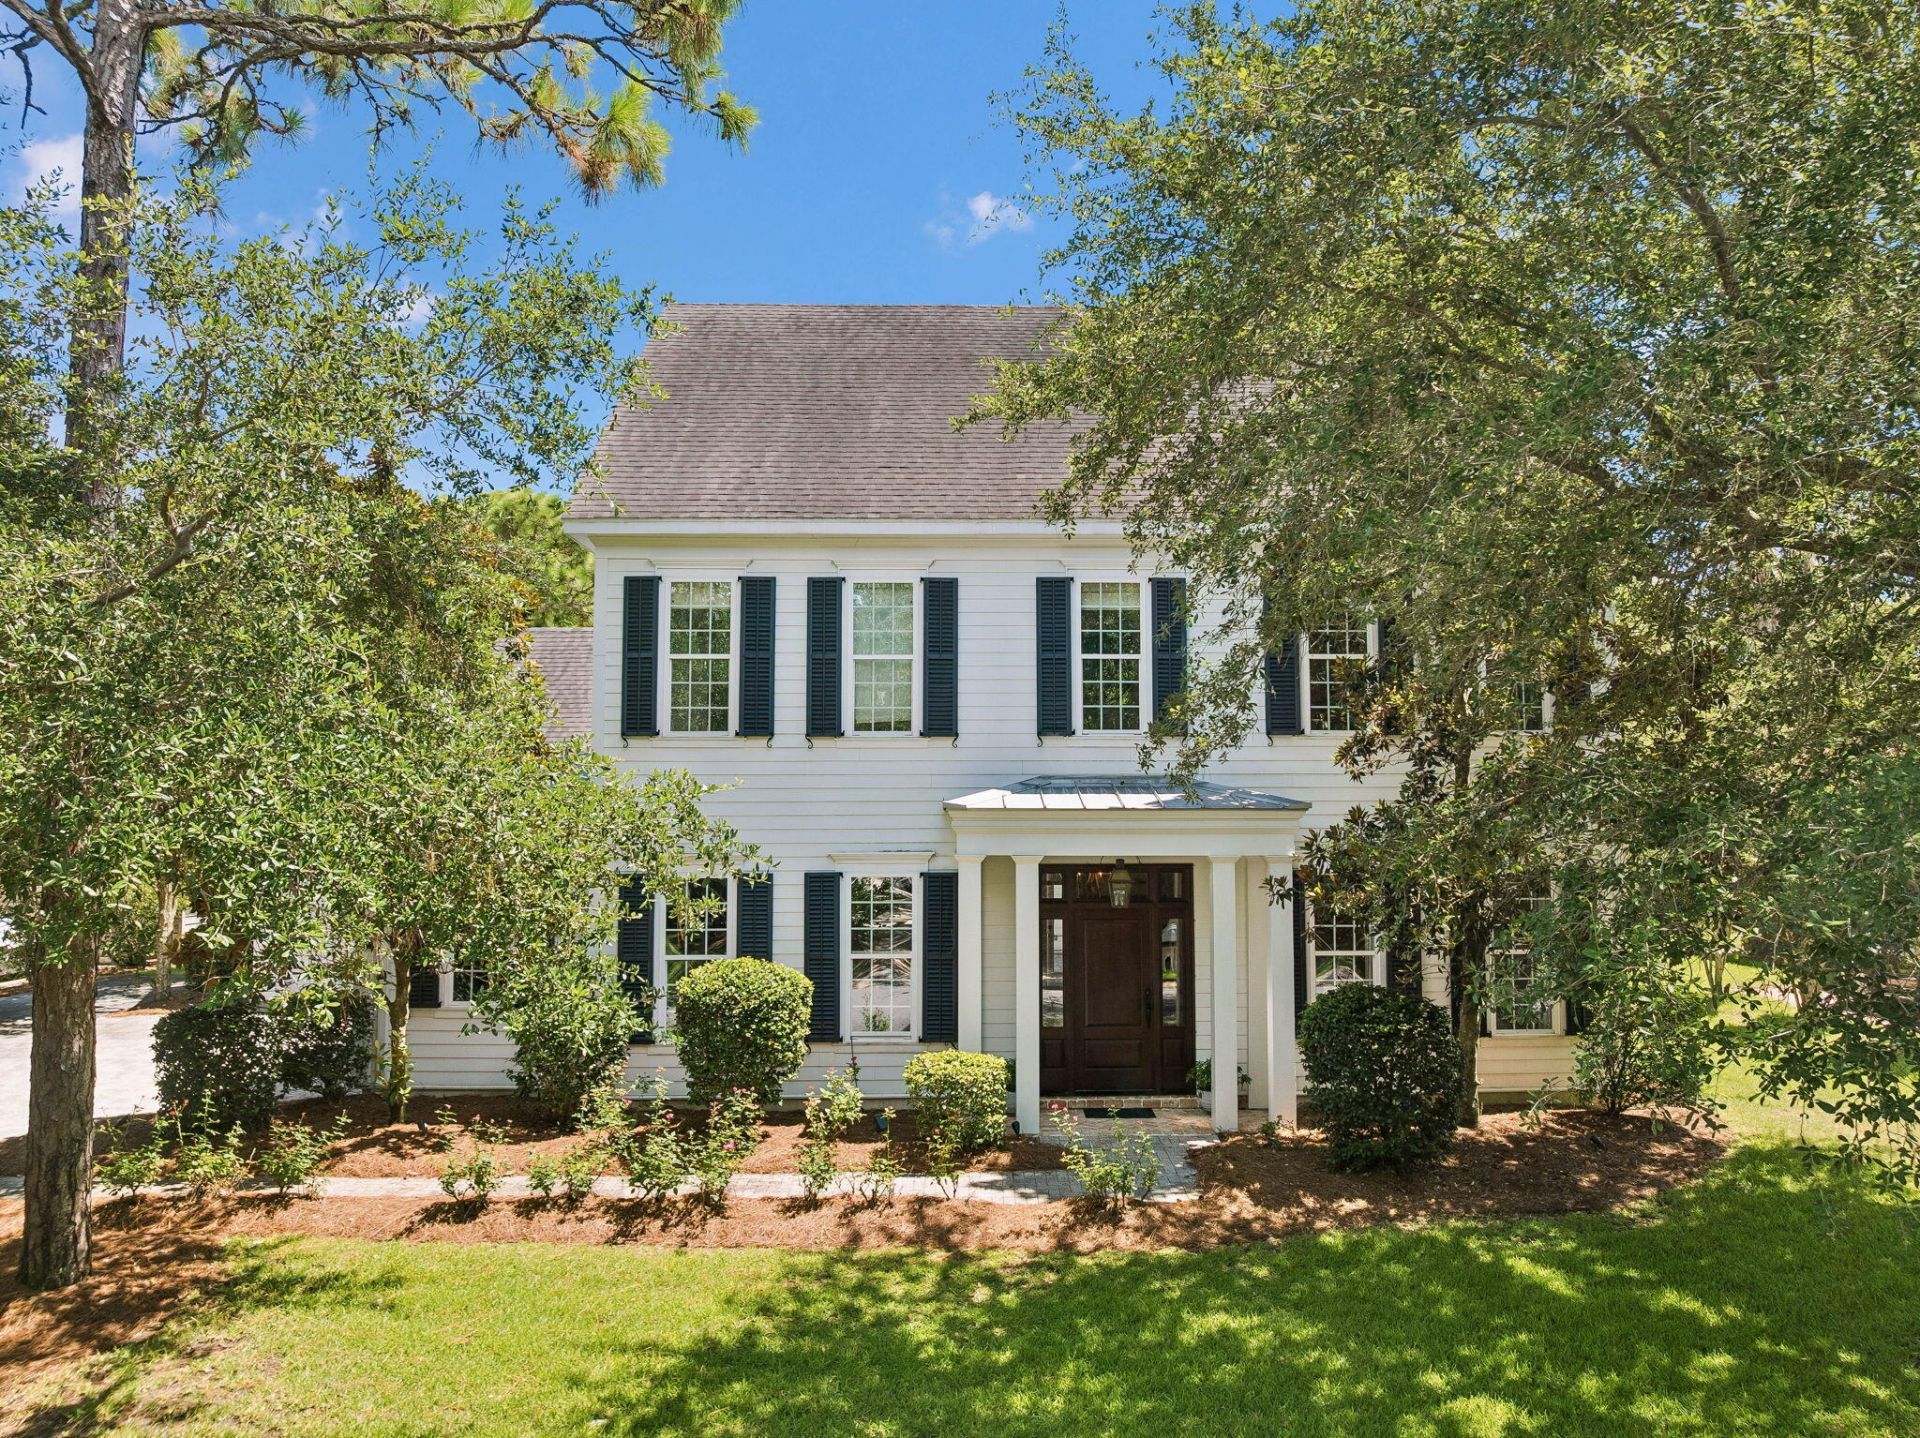
Beautiful custom home located in the gated waterfront community of Botany Bayou, offering privacy, timeless architecture, and an exceptional Santa Rosa Beach location just minutes from 30A, Grand Boulevard, Sacred Heart Hospital, and Choctawhatchee Bay. Backing to a protected wooded preserve, this home features soaring ceilings, extensive millwork, abundant natural light, and spacious living areas designed for everyday comfort and entertaining. The gourmet kitchen opens seamlessly to the great room, while the luxurious primary suite offers a spa-like bath with dual vanities, soaking tub, walk-in shower, and generous closet space. Upstairs you'll find spacious guest bedrooms, beautifully appointed baths, and flexible bonus space ideal for a media room, office, or playroom. Enjoy peaceful outdoor living with a private courtyard and covered entertaining spaces surrounded by mature trees. Botany Bayou residents enjoy a community pool, dock, bay access, and the security of a gated neighborhood--all just minutes from the area's renowned beaches, restaurants, and shopping.
Property Features
Property Type: Residential - Single Family
Cooling: Central Air
Fenced: Yes
Garage: 2 car attached
Home Style: Colonial
Lot Size: 0.26 Acres
Stories: 2.0
Taxes: $8,761
Year Built: 2009
Feature Descriptions
Appliances: Auto Garage Door Opn, Central Vacuum, Dishwasher, Disposal, Microwave, Oven Double, Range Hood, Refrigerator W/IceMk, Smoke Detector, Stove/Oven Gas
Association Fee Includes: Management, Recreational Faclty
Community Features: Dock, Gated Community, Pool
Days on Site: 3
Exterior: BBQ Pit/Grill, Fenced Back Yard
Fencing: Fenced Lot-Part
Financing Terms: Conventional
Flooring: Floor Hardwood, Floor Tile
Foundation: Slab
HOA: Yes
Interior: Breakfast Bar, Built-In Bookcases, Ceiling Crwn Molding, Ceiling Tray/Cofferd, Fireplace, Walls Wainscoting, Washer/Dryer Hookup
Lot: Interior
Lot Dimensions: 100 x 115
Parcel Number: 19-2S-20-33160-00B-0660
Patio/Porch: Patio Open
Pool Features: Pool Type
Property Condition: Construction Complete
Rooms Total: 8
Sewer: Public Sewer
Sub Type: Detached Single Family
Utilities: Electric, Gas - Natural, Public Water, TV Cable
Window: Window Treatment All, Double Pane Windows
Local Schools
High School: South Walton
Middle School: Emerald Coast
Elementary School: Van R Butler
Listed By / Shown By
Listed By
Agency Name: Berkshire Hathaway Home Services PenFed Realty
Shown By
Agent Name: Holly McHargue
Agent Phone: (850) 865-1783
Agency Title: Premier Property Group

Estimate Your Payment
Estimated Payment
$ 3,977.31 per month $2,870.98 Principal & Interest $730.08 Property Tax $376.25 Homeowner's InsuranceChange Payment Information
Privacy Policy / DMCA Notice / ADA Accessibility


This site is hosted, designed and copyright
© 1994 - 2026 by
Delta Media Group, Inc. -- Patent Pending --
198 Botany Boulevard | MLS# 1007434
This single family home located at 198 Botany Boulevard, Santa Rosa Beach, FL 32459 is currently listed for sale with an asking price of $1,290,000. This property was built in 2009 and has 4 bedrooms and 3 full and 1 partial baths with 4074 sq. ft. Botany Boulevard is located in the BOTANY BAYOU subdivision. Search BOTANY BAYOU real estate on hollymchargue.premierfl.com today.