
BEDS5
BATHS2 full 1 partial
SQUARE FEET2,060
MLS#1007586
STATUSActive
PROPERTY TYPEResidential - Single Family
SUBDIVISIONELLIOTTS POINT 4TH ADDN
Property Description
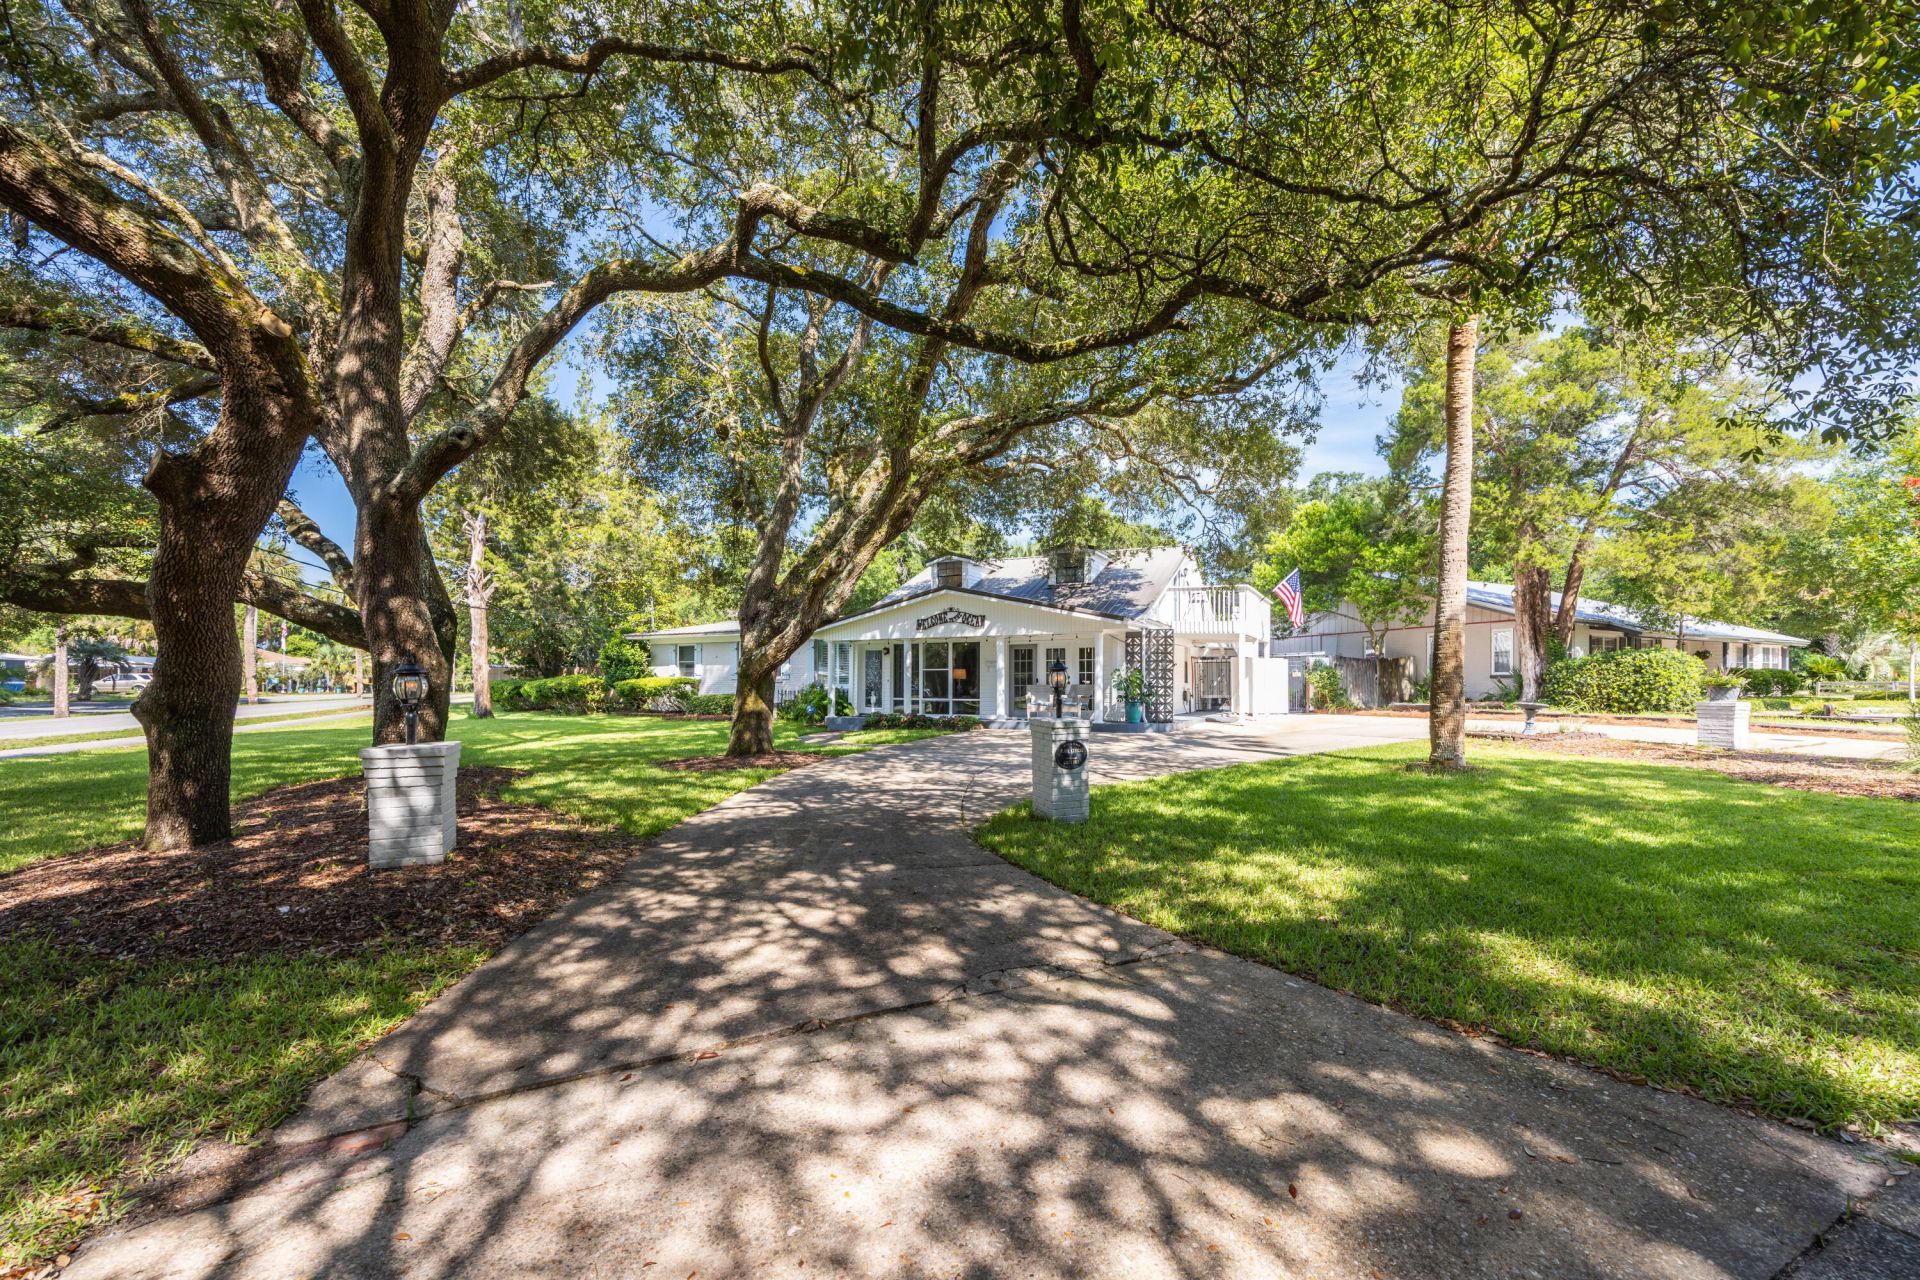
Experience the best of coastal living in this charming 5-bedroom home situated in the quiet, well-established neighborhood of Elliott Point. With just a short drive to the beach or boat launch, this beautiful home blends the best of an Old Florida lifestyle with modern conveniences, and extensive outdoor living. The main floor offers 4 bedrooms, 2 baths, kitchen, pantry, laundry, and two spacious living areas along with a large, screened patio just off the back dining room. While the second floor brings a bonus space, currently used as a bedroom, with a half bath, and an over-sized balcony with peek-a-boo views of Choctawhatchee Bay. The large backyard and garden areas include a brick grill-fireplace, a hot tub and gazebo, an outdoor shower, a peaceful lanai and fountain area, and a side driveway with two outdoor storage sheds. The additional side driveway also offers space for an RV or boat. In addition, this home is equipped with a whole-house water filtration system, a 50-gallon water tank, and an updated irrigation system with both front and backyard sprinklers. The seller is offering a home warranty and has a transferrable termite bond. This home benefits from having no HOA, yet is close to the beach, restaurants, great schools, and all the abundance of water activities the Emeral Coast is known for. Schedule your private showing today!
Property Features
Property Type: Residential - Single Family
Cooling: Wall/Window Unit(s), Ceiling Fans, Central Air
Fenced: Yes
Heating: Central
Home Style: Florida Cottage
Lot Size: 0.32 Acres
Stories: 2.0
Taxes: $2,441
Year Built: 1950
Feature Descriptions
Appliances: Dishwasher, Disposal, Microwave, Refrigerator, Refrigerator W/IceMk, Stove/Oven Gas, Water Heater - Elect
Exterior: Block, Frame
Exterior: Balcony, Hot Tub, Lawn Pump, Shower, Sprinkler System, Yard Building
Fencing: Fenced Lot-All
Financing Terms: Conventional, FHA, VA
Flooring: Floor Laminate, Floor Tile, Floor WW Carpet
Hot Tub: Yes
Interior: Breakfast Bar, Pantry, Washer/Dryer Hookup
Lot: Corner, Within 1/2 Mile to Water
Lot Dimensions: 110X149X90X134
Parcel Number: 18-2S-23-080F-0002-0010
Patio/Porch: Patio Enclosed, Porch, Porch Open
Property Condition: Construction Complete
Road Frontage: City Street
Rooms Total: 19
Sewer: Public Sewer
Sub Type: Detached Single Family
Utilities: Electric, Gas - Natural, Public Water, TV Cable, Other
Room Sizes
Primary Bedroom: 19 X 11 Level - First
Bedroom: 15 X 9 Level - First
Bedroom: 13 X 10 Level - First
Living Room: 15 X 13 Level - First
Kitchen: 12 X 9 Level - First
Family Room: 20 X 10 Level - First
Bedroom: 24 X 17 Level - Second
Bedroom: 10 X 9 Level - First
Half Bathroom: 6 X 6 Level - Second
Balcony: 16 X 8
Breakfast Room: 6 X 5 Level - First
Dining Room: 12 X 10 Level - First
Pantry: 4 X 4 Level - First
Primary Bathroom: 12 X 9 Level - First
Laundry: 10 X 4 Level - First
Foyer: 4 X 4 Level - First
Full Bathroom: 7 X 5 Level - First
Screened Porch: 14 X 15 Level - First
Storage: 7 X 5 Level - First
Local Schools
High School: Fort Walton Beach
Middle School: Bruner
Elementary School: Elliott Point
Listed By / Shown By
Listed By
Agency Name: Century 21 AllPoints Realty
Shown By
Agent Name: Holly McHargue
Agent Phone: (850) 865-1783
Agency Title: Premier Property Group

Estimate Your Payment
Estimated Payment
$ 1,776.69 per month $1,390.98 Principal & Interest $203.42 Property Tax $182.29 Homeowner's InsuranceChange Payment Information
Privacy Policy / DMCA Notice / ADA Accessibility


This site is hosted, designed and copyright
© 1994 - 2026 by
Delta Media Group, Inc. -- Patent Pending --
2 NE Bay Drive | MLS# 1007586
This single family home located at 2 NE Bay Drive, Fort Walton Beach, FL 32548 is currently listed for sale with an asking price of $625,000. This property was built in 1950 and has 5 bedrooms and 2 full and 1 partial baths with 2060 sq. ft. NE Bay Drive is located in the ELLIOTTS POINT 4TH ADDN subdivision. Search ELLIOTTS POINT 4TH ADDN real estate on hollymchargue.premierfl.com today.