
BEDS3
BATHS2 full
SQUARE FEET1,272
MLS#993397
STATUSActive
PROPERTY TYPEResidential - Single Family
SUBDIVISIONOAKDALE
Property Description
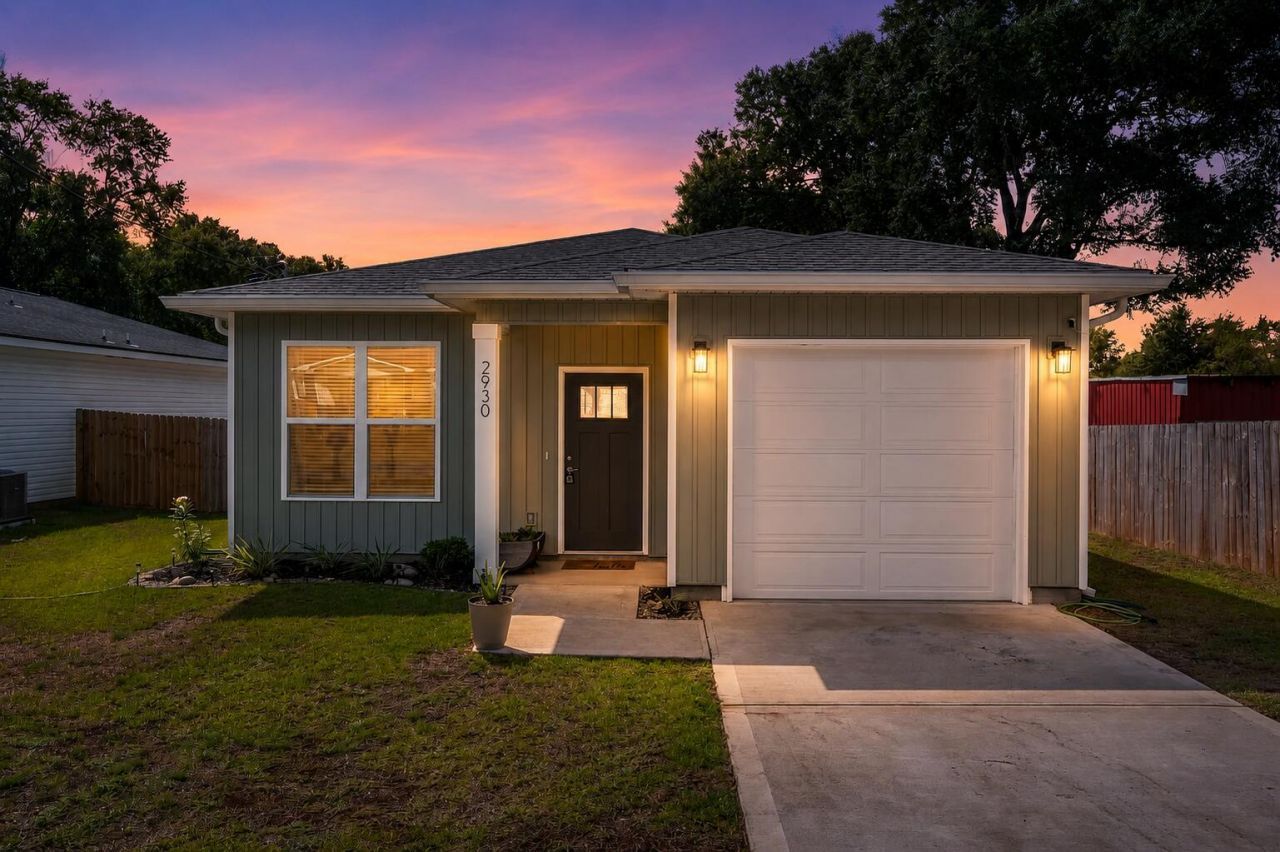
Step into this beautiful open-concept great room and kitchen showcasing LVP flooring, elegant finishes, and curated lighting, anchored by a stunning island with upgraded granite, breakfast bar, touchless faucet, walk-in pantry, soft-close cabinetry, and sleek stainless steel appliances. Includes a spacious master suite with private patio access, walk-in closet, and granite dual vanity, plus a full-width covered patio with privacy fence--perfect for relaxing or entertaining.
Property Features
Property Type: Residential - Single Family
Cooling: Ceiling Fans, Central Air
Fenced: Yes
Garage: 1 car attached
Heating: Central
Home Style: Florida Cottage
Lot Size: 0.17 Acres
Stories: 1.0
Taxes: $281
Year Built: 2024
Feature Descriptions
Appliances: Auto Garage Door Opn, Dishwasher, Microwave, Range Hood, Refrigerator, Refrigerator W/IceMk, Stove/Oven Electric
Days on Site: 173
Exterior: Frame, Siding CmntFbrHrdBrd, Trim Vinyl
Fencing: Fenced Privacy
Financing Terms: Conventional, FHA, VA
Flooring: Floor Vinyl
Foundation: Slab
Interior: Breakfast Bar, Kitchen Island, Lighting Recessed, Pantry, Washer/Dryer Hookup
Lot: Cleared, Interior
Lot Dimensions: 50x150
Parcel Number: 04-3N-23-1846-0003-007A
Parking: Oversized
Patio/Porch: Patio Covered
Property Condition: Construction Complete
Road Frontage: City Street
Rooms Total: 7
Sewer: Septic Tank
Sub Type: Detached Single Family
Utilities: Electric, Public Water
Window: Double Pane Windows
Room Sizes
Bedroom: 11 X 11.3 Level - First
Bedroom: 11 X 11.3 Level - First
Garage: 22 X 12 Level - First
Primary Bedroom: 16 X 13 Level - First
Kitchen: 16 X 9 Level - First
Laundry: 6 X 6 Level - First
Living Room: 16 X 16 Level - First
Local Schools
High School: Crestview
Middle School: Davidson
Elementary School: Walker
Listed By / Shown By
Listed By
Agency Name: Keller Williams Realty FWB
Shown By
Agent Name: Holly McHargue
Agent Phone: (850) 865-1783
Agency Title: Premier Property Group

Estimate Your Payment
Estimated Payment
$ 700.55 per month $598.68 Principal & Interest $23.42 Property Tax $78.46 Homeowner's InsuranceChange Payment Information
Privacy Policy / DMCA Notice / ADA Accessibility


This site is hosted, designed and copyright
© 1994 - 2026 by
Delta Media Group, Inc. -- Patent Pending --
2930 Mccarty Avenue | MLS# 993397
This single family home located at 2930 Mccarty Avenue, Crestview, FL 32539 is currently listed for sale with an asking price of $269,000. This property was built in 2024 and has 3 bedrooms and 2 full baths with 1272 sq. ft. Mccarty Avenue is located in the OAKDALE subdivision. Search OAKDALE real estate on hollymchargue.premierfl.com today.