
BEDS4
BATHS2 full
SQUARE FEET1,810
MLS#792634
STATUSActive
PROPERTY TYPEResidential - Single Family
SUBDIVISIONBurnt Mill Creek
Property Description
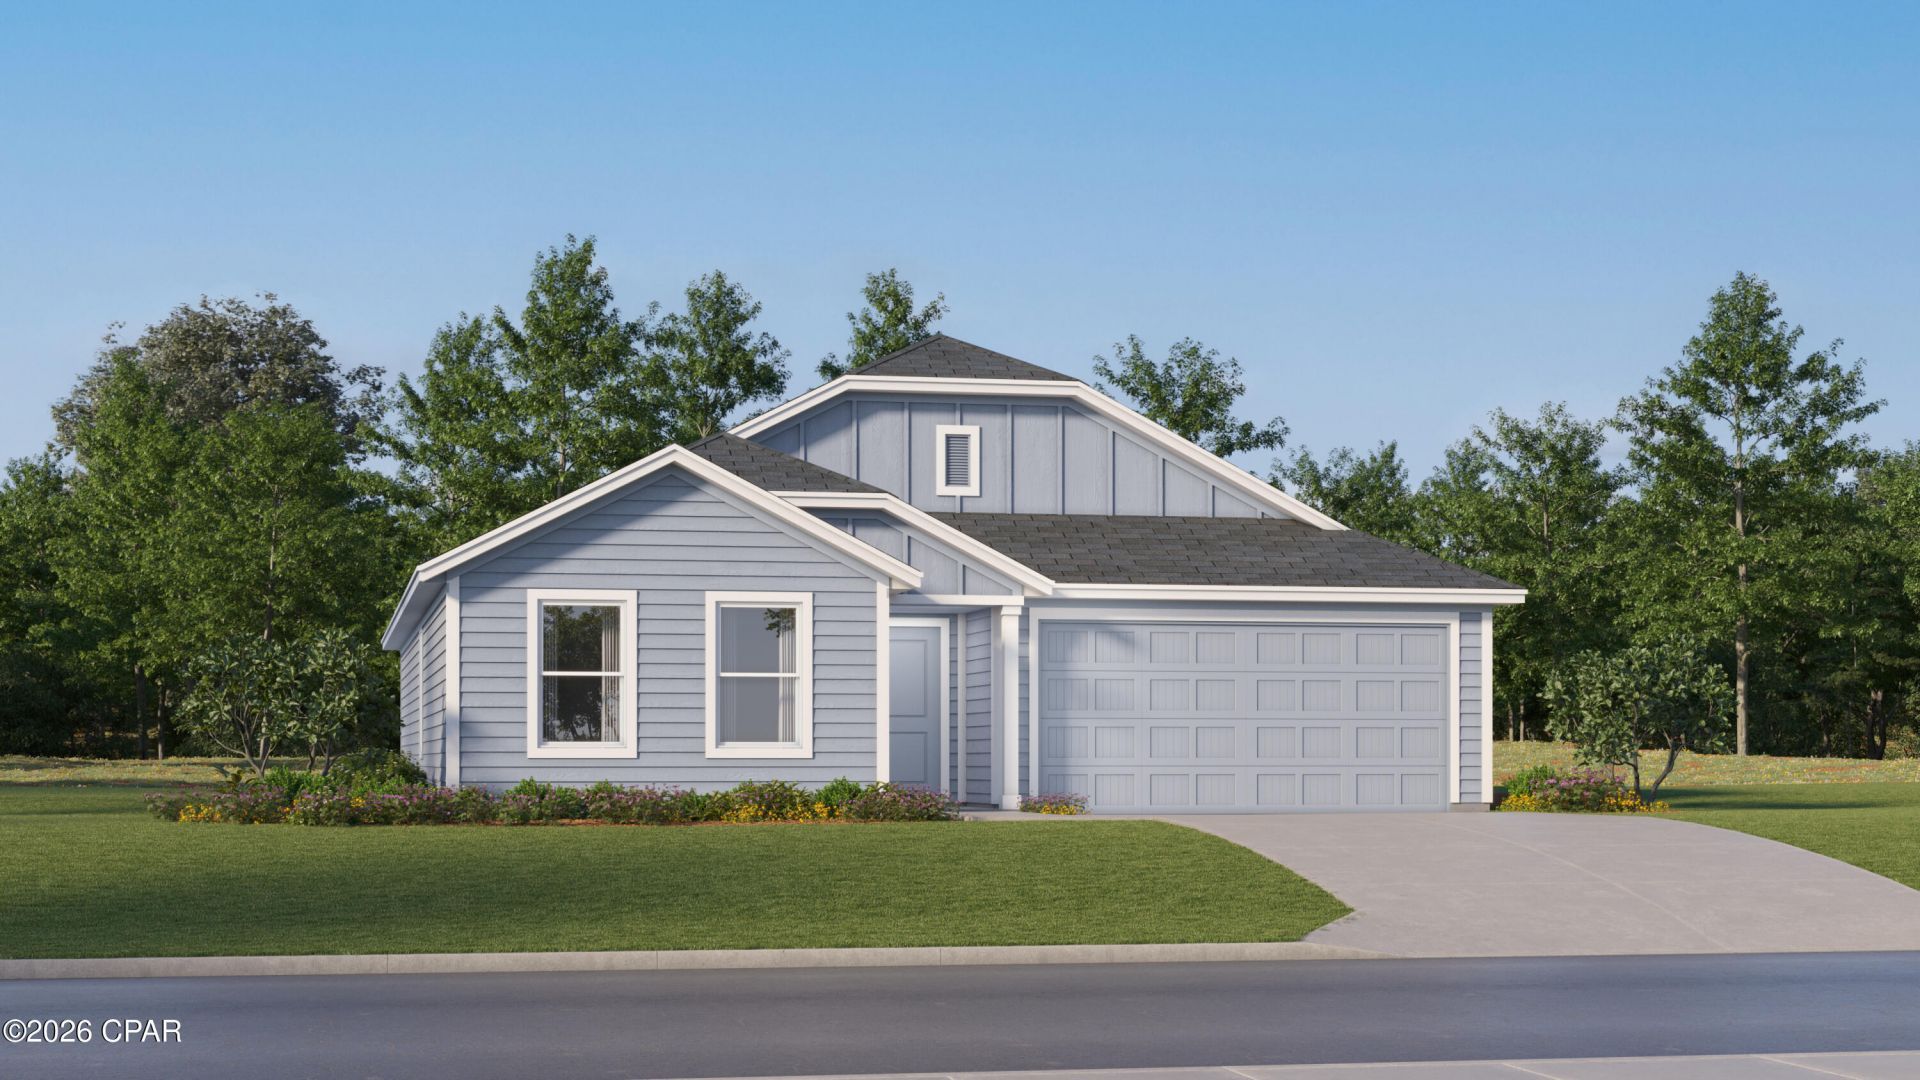
This beautifully designed DiMaggio plan single-story home offers a convenient, low-maintenance layout perfect for modern living. Three comfortable bedrooms are thoughtfully tucked near the front of the home, providing privacy and quiet. The hallway opens into a spacious, flexible open-concept living area where the kitchen, dining room, and family room flow together seamlessly--ideal for entertaining or everyday relaxation. Tucked into a private rear corner is the luxurious owner's suite, complete with a full spa-inspired bathroom and a generous walk-in closet for ultimate comfort.
Property Features
Property Type: Residential - Single Family
Cooling: Heat Pump
Garage: 2
Heating: Heat Pump
Home Style: Contemporary
Lot Size: 0.13 Acres
Roof Type: Shingle
Stories: 1.0
Year Built: 2026
Amenities
Main Level Primary
Shower Only
Walk-In Closet(s)
Feature Descriptions
Accessibility: Accessible Common Area, Accessible Doors
Appliances: Electric Oven, Electric Range, Plumbed For Ice Maker, Tankless Water Heater
Exterior: Vinyl Siding
Lot Dimensions: 50x110
Parcel#: 07564-200-242
Sewer: Public Sewer, Sewer Tap Paid
Utilities: Electricity Available, Natural Gas Available, Underground Utilities
Room Sizes
Bedroom: 10 X 11 Level - First
Kitchen: 10 X 10 Level - First
Garage: 18 X 20 Level - First
Bedroom: 14 X 12 Level - First
Bedroom: 14 X 10 Level - First
Dining Room: 10 X 12 Level - First
Primary Bedroom: 14 X 12 Level - First
Living Room: 15 X 17 Level - First
Local Schools
High School: Deane Bozeman
Middle School: Deane Bozeman
Elementary School: Southport
Listed By / Shown By
Listed By
Agency Name: Lennar Realty Inc
Shown By
Agent Name: Holly McHargue
Agent Phone: (850) 865-1783
Agency Title: Premier Property Group

Estimate Your Payment
Estimated Payment
$ 704.80 per month $623.14 Principal & Interest $0.00 Property Tax (data not provided by mls) $81.66 Homeowner's InsuranceChange Payment Information
Privacy Policy / DMCA Notice / ADA Accessibility


This site is hosted, designed and copyright
© 1994 - 2026 by
Delta Media Group, Inc. -- Patent Pending --
304 Baylor Street , Unit HS 121 | MLS# 792634
This single family home located at 304 Baylor Street , Unit HS 121, Southport, FL 32409 is currently listed for sale with an asking price of $279,990. This property was built in 2026 and has 4 bedrooms and 2 full baths with 1810 sq. ft. Baylor Street , Unit HS 121 is located in the Burnt Mill Creek subdivision. Search Burnt Mill Creek real estate on hollymchargue.premierfl.com today.