
BEDS3
BATHS4 full 1 partial
SQUARE FEET3,949
MLS#1007193
STATUSActive
PROPERTY TYPEResidential - Single Family
SUBDIVISIONBURNT PINE
Property Description
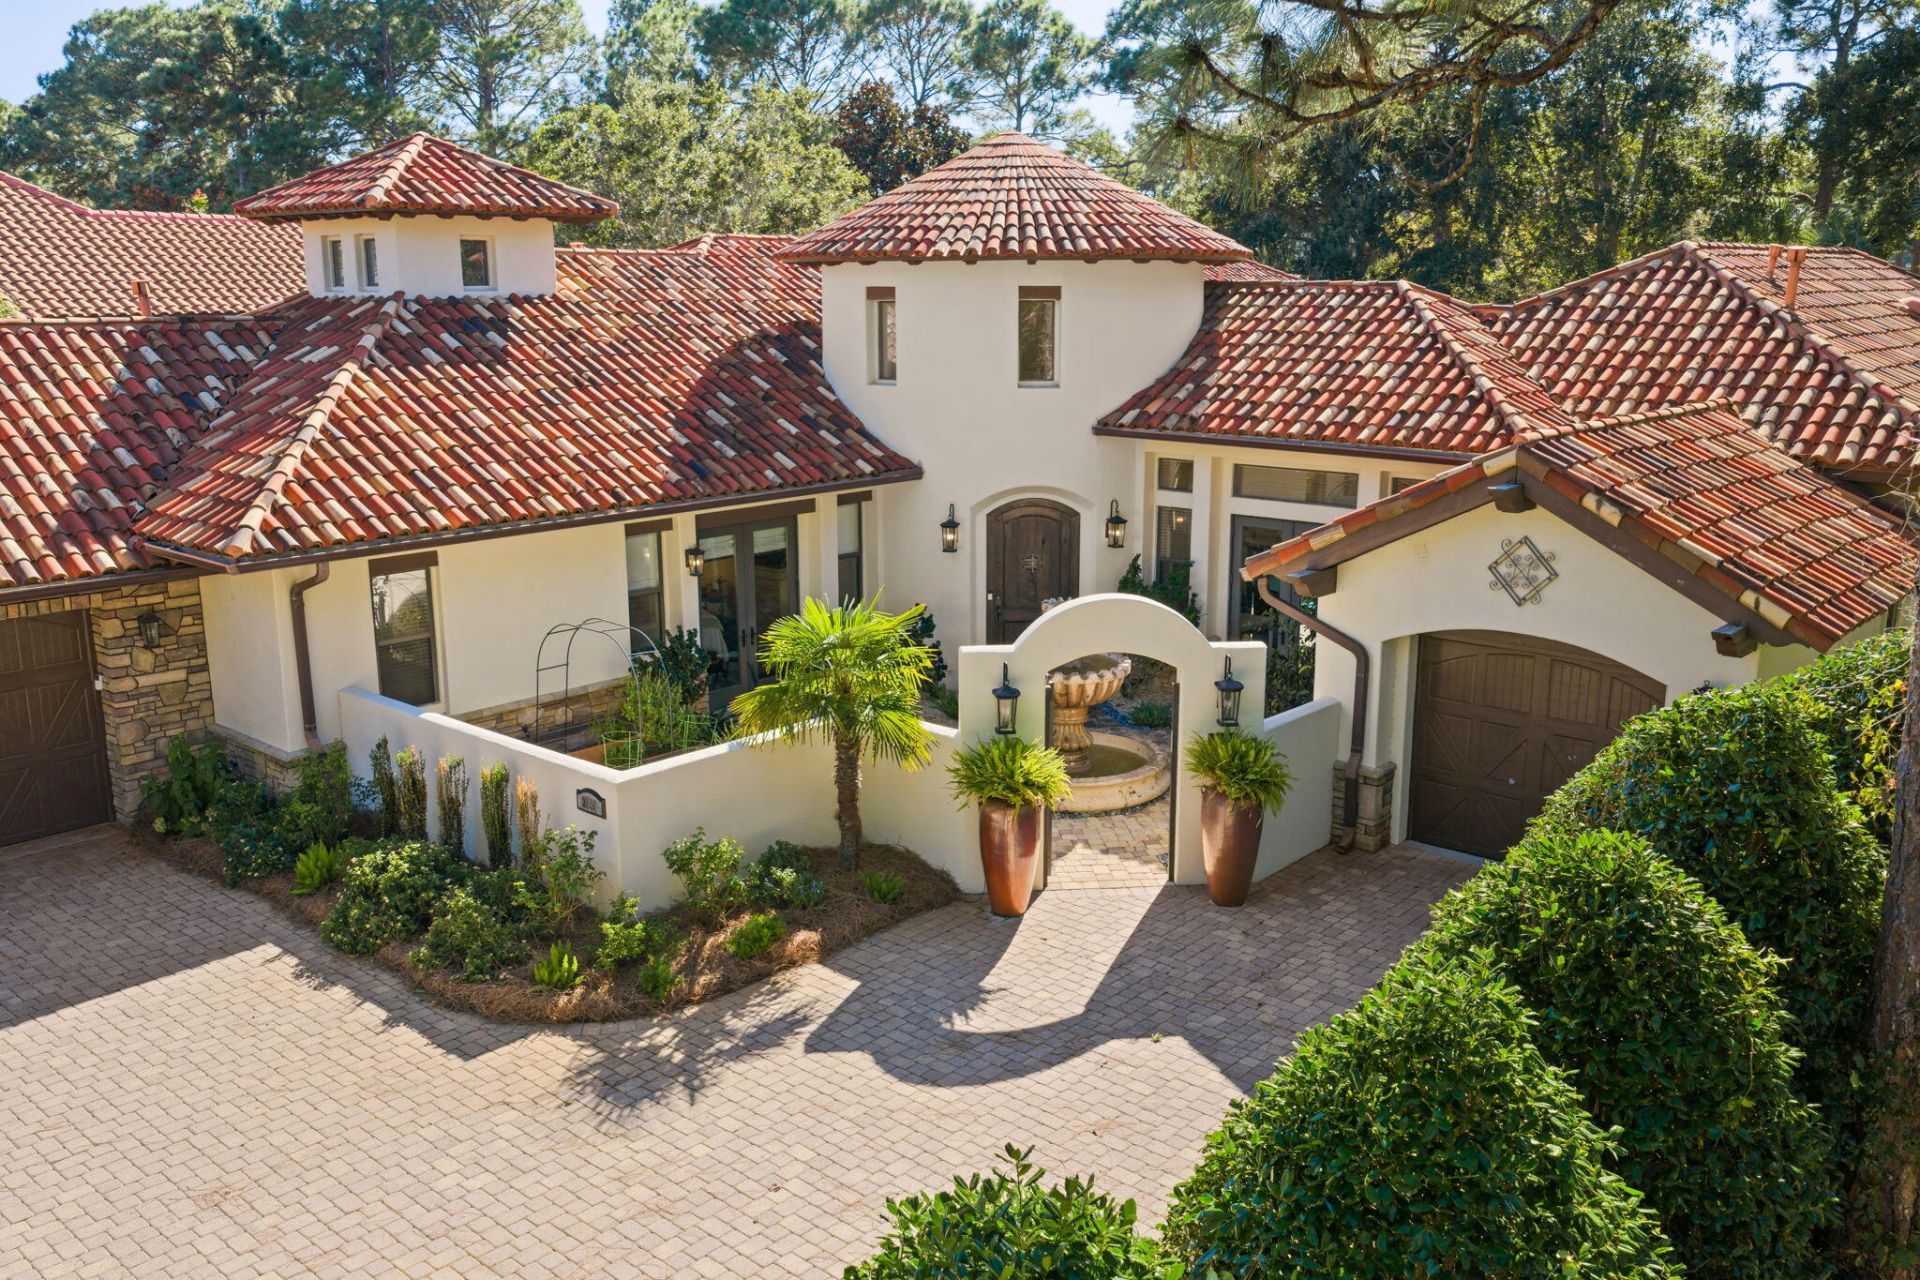
This exquisite custom-built, sprawling, single story home is truly one of a kind. Tucked away on a prime, estate sized lot and cul-de-sac, located in the gated neighborhood of Burnt Pine and on the 2nd tee box of the Burnt Pine Golf Course, is a Tuscan inspired treasure. At 3,949 sq. ft., 3 beds, 5 baths, plus office, built by Sweet Homes as the builder's residence, the finishes are beautifully extraordinary. The many authentic wooden beams and wood planked ceilings are a timeless feature and from the illuminated brick covered barrel hallway ceiling to the stone accent walls, it is a showplace of craftsmanship and architectural design. Enter by an arched courtyard gate that leads to a tranquil, cascading fountain.
Property Features
Property Type: Residential - Single Family
Cooling: Ceiling Fans, Central Air
Garage: 3 car attached
Heating: Central, Natural Gas
Home Style: Mediterranean
Lot Size: 0.59 Acres
Stories: 1.0
Taxes: $18,588
Year Built: 2006
Feature Descriptions
Appliances: Auto Garage Door Opn, Central Vacuum, Cooktop, Dishwasher, Disposal, Dryer, Ice Machine, Microwave, Oven Double, Oven Self Cleaning, Range Hood, Refrigerator, Refrigerator W/IceMk, Security System, Smoke Detector, Stove/Oven Gas, Washer, Wine Refrigerator, Water Heater - Gas, Water Heater - Tnkls
Association Fee Includes: Accounting, Management, Master Association, Recreational Faclty, Security, Cable TV, Trash
Community Features: Short Term Rental - Not Allowed, Pickle Ball, Beach, Dock, Dumpster, Exercise Room, Fishing, Gated Community, Golf, Marina, Pets Allowed, Picnic Area, Playground, Pool, Tennis, TV Cable, Waterfront
Days on Site: 5
Exterior: Rain Gutter, BBQ Pit/Grill, Columns, Hot Tub, Pool - Enclosed, Pool - Gunite Concrt, Sprinkler System, Summer Kitchen
Exterior: Frame, Roof Pitched, Stone, Stucco, Trim Wood
Financing Terms: Conventional, FHA, Other
Fireplace: Fireplace Gas, Fireplace
Fireplace Y/N: Yes
Flooring: Floor Hardwood, Floor Marble, Floor Tile
Foundation: Slab
HOA: Yes
Hot Tub: Yes
Interior: Breakfast Bar, Built-In Bookcases, Ceiling Beamed, Ceiling Cathedral, Ceiling Crwn Molding, Ceiling Tray/Cofferd, Ceiling Vaulted, Fireplace 2+, Kitchen Island, Lighting Recessed, Newly Painted, Pantry, Pull Down Stairs, Shelving, Split Bedroom, Wallpaper, Wet Bar, Woodwo
Lot: Covenants, Cul-De-Sac, Curb & Gutter, Golf Course, Level, Restrictions, Sidewalk, Storm Sewer, Within 1/2 Mile to Water, Wooded
Lot Dimensions: 69' x 223' x 150' x 253'
Parcel Number: 23-2S-21-42800-000-3592
Parking: Golf Cart Enclosed, Guest, Oversized
Patio/Porch: Patio Covered, Patio Enclosed, Porch, Porch Open, Porch Screened
Pool Features: Pool - Heated, Pool - In-Ground, Pool Type
Property Condition: Construction Complete
Road Frontage: Private Road
Road Surface: Paved
Rooms Total: 16
Security: yes
Sewer: Public Sewer
Sub Type: Detached Single Family
Utilities: Electric, Gas - Natural, Phone, Public Water, TV Cable, Underground
Window: Window Treatment All, Double Pane Windows, Tinted Windows
Wooded: Yes
Local Schools
High School: South Walton
Middle School: Emerald Coast
Elementary School: Van R Butler
Listed By / Shown By
Listed By
Agency Name: Paradise Property Brokers Inc
Shown By
Agent Name: Holly McHargue
Agent Phone: (850) 865-1783
Agency Title: Premier Property Group

Estimate Your Payment
Estimated Payment
$ 8,972.32 per month $6,563.20 Principal & Interest $1,549.00 Property Tax $860.13 Homeowner's InsuranceChange Payment Information
Privacy Policy / DMCA Notice / ADA Accessibility


This site is hosted, designed and copyright
© 1994 - 2026 by
Delta Media Group, Inc. -- Patent Pending --
3592 Preserve Lane | MLS# 1007193
This single family home located at 3592 Preserve Lane, Miramar Beach, FL 32550 is currently listed for sale with an asking price of $2,949,000. This property was built in 2006 and has 3 bedrooms and 4 full and 1 partial baths with 3949 sq. ft. Preserve Lane is located in the BURNT PINE subdivision. Search BURNT PINE real estate on hollymchargue.premierfl.com today.