
BEDS4
BATHS2 full 1 partial
SQUARE FEET2,351
MLS#792456
STATUSActive
PROPERTY TYPEResidential - Single Family
SUBDIVISIONGrants Mill Phase I
Property Description
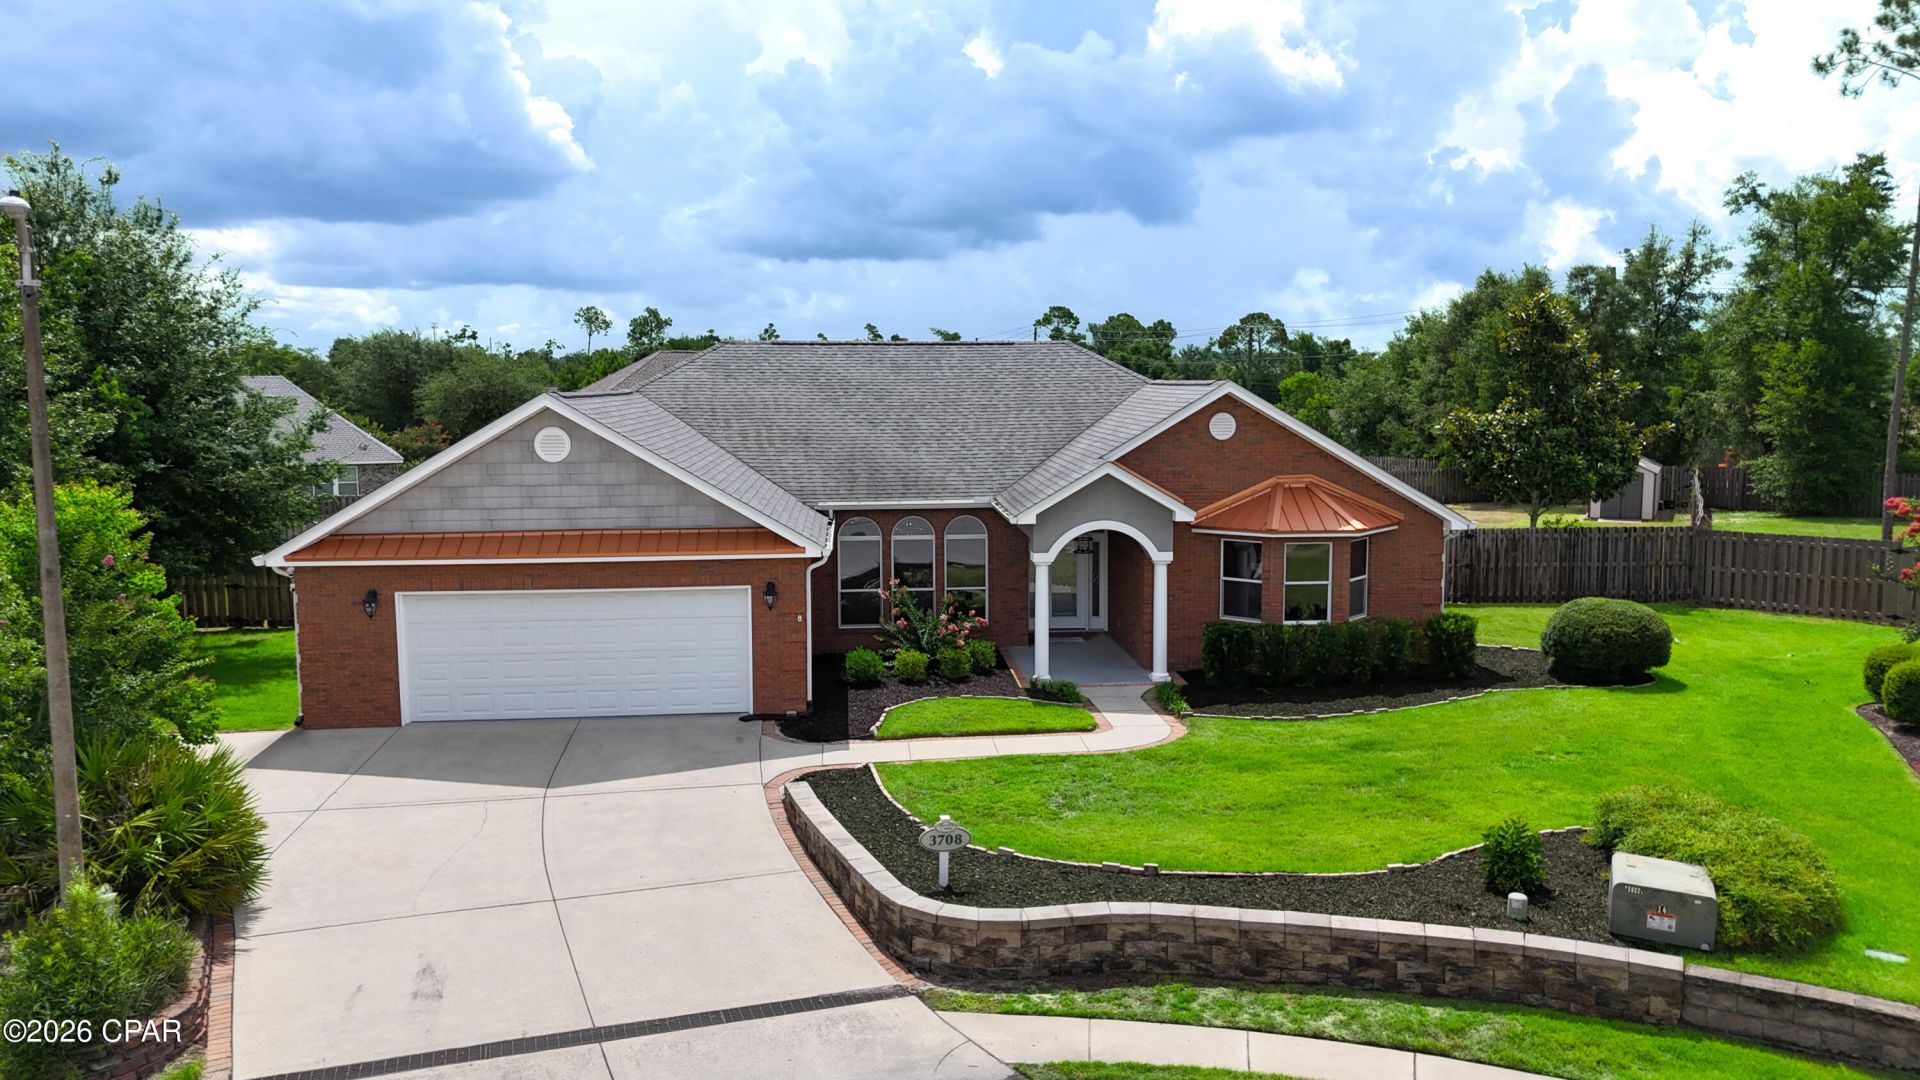
Welcome to this beautifully maintained custom home offering the perfect blend of quality craftsmanship, spacious living, and an outstanding location in the desirable Lynn Haven/Panama City area. Situated on a large cul-de-sac lot with convenient access to Highway 390, this 4-bedroom, 2. 5-bath home offers the space, comfort, and flexibility today's buyers are looking for. Step inside and you'll immediately appreciate the soaring 10-foot ceilings throughout, complemented by impressive 11-foot tray ceilings in both the dining room and the spacious primary suite. Crown molding, elegant architectural details, and an abundance of natural light create a warm and inviting atmosphere. The open-concept living area features an electric fireplace with remote control and flows seamlessly into the dining room, where oversized arched windows and a beautiful three-tier chandelier provide the perfect setting for entertaining. The kitchen was beautifully updated in 2023 and is designed for both everyday living and entertaining. It features quartz countertops, abundant cabinetry with pull-out drawers and adjustable shelving, a pantry, touch-activated faucet, and a bright bay window breakfast area that fills the space with natural light. The private primary suite offers an inviting retreat with its tray ceiling, oversized walk-in closet, and luxurious ensuite bathroom featuring a jetted soaking tub, oversized tiled walk-in shower with dual shower heads, and plenty of room to relax and unwind. The additional bedrooms are generously sized with tall ceilings and walk-in closets, offering flexibility for family, guests, or a home office. One bedroom features a charming bay window that adds even more character and natural light. Outdoor living is just as impressive. The oversized screened porch extends your living space and includes surround sound speakers, making it the perfect place to entertain, watch your favorite game, or simply enjoy the outdoors. The fully fenced backyard features an irrigation system, storage shed, and double gates that open toward Highway 390, providing easy access for a boat, trailer, or additional parking. With plenty of room to add a pool, detached garage, or workshop, the possibilities are endless. Major updates provide peace of mind, including a new roof in 2019, as well as a new HVAC system and water heater installed in 2023. The attached two-car garage also includes an unfinished bonus room above, offering exceptional walkable attic storage or the opportunity to finish the space into a media room, home office, fitness room, guest suite, or additional flex space. Conveniently located just minutes from Publix, restaurants, shopping, medical facilities, and North Bay Haven Charter Academy, this home offers both privacy and convenience while remaining close to everything Panama City and Lynn Haven have to offer. If you've been searching for a spacious, move-in-ready home with modern updates, quality construction, oversized rooms, and endless possibilities, this exceptional property deserves a place at the top of your list. Schedule your private showing today and discover everything this beautiful home has to offer.
Property Features
Property Type: Residential - Single Family
Cooling: Central Air, Heat Pump
Fenced: Yes
Garage: 2
Heating: Electric, Fireplace(s), Heat Pump
Home Style: Ranch
Lot Size: 0.47 Acres
Stories: 1.0
Taxes: $4,724
Year Built: 2004
Amenities
Main Level Primary
Walk-In Pantry
Porch
Rain Gutters
Feature Descriptions
Appliances: Electric Oven, Electric Water Heater, Ice Maker
Days on Site: 4
Exterior: Brick Veneer
Fencing: Fenced
Fireplace: Electric
Lot: Cul-De-Sac, Sprinkler System
Lot Dimensions: 175 x 214
Parcel#: 11352-512-000
Patio/Porch: Porch, Screened
Security: Security Lights, Smoke Detector(s)
Sewer: Public Sewer
Utilities: Electricity Available
Window: Double Pane Windows
Room Sizes
Half Bath: 6 X 3 Level - First
Full Bath: 14 X 5 Level - First
Primary Bathroom: 12 X 14 Level - First
Living Room: 18 X 20 Level - First
Dining Room: 14 X 15 Level - First
Kitchen: 14 X 12 Level - First
Bedroom: 12 X 12 Level - First
Bedroom: 13 X 11 Level - First
Bedroom: 15 X 13 Level - First
Primary Bedroom: 14 X 11 Level - First
Local Schools
High School: Mosley
Middle School: Merritt Brown
Elementary School: Deer Point
Listed By / Shown By
Listed By
Agency Name: Counts Real Estate Group Inc
Shown By
Agent Name: Holly McHargue
Agent Phone: (850) 865-1783
Agency Title: Premier Property Group

Estimate Your Payment
Estimated Payment
$ 1,702.38 per month $1,157.07 Principal & Interest $393.67 Property Tax $151.64 Homeowner's InsuranceChange Payment Information
Privacy Policy / DMCA Notice / ADA Accessibility


This site is hosted, designed and copyright
© 1994 - 2026 by
Delta Media Group, Inc. -- Patent Pending --
3708 Grants Mill Court | MLS# 792456
This single family home located at 3708 Grants Mill Court, Lynn Haven, FL 32444 is currently listed for sale with an asking price of $519,900. This property was built in 2004 and has 4 bedrooms and 2 full and 1 partial baths with 2351 sq. ft. Grants Mill Court is located in the Grants Mill Phase I subdivision. Search Grants Mill Phase I real estate on hollymchargue.premierfl.com today.