
BEDS6
BATHS5 full
SQUARE FEET5,768
MLS#1006685
STATUSActive
PROPERTY TYPEResidential - Single Family
SUBDIVISIONWATERCOLOR
Property Description
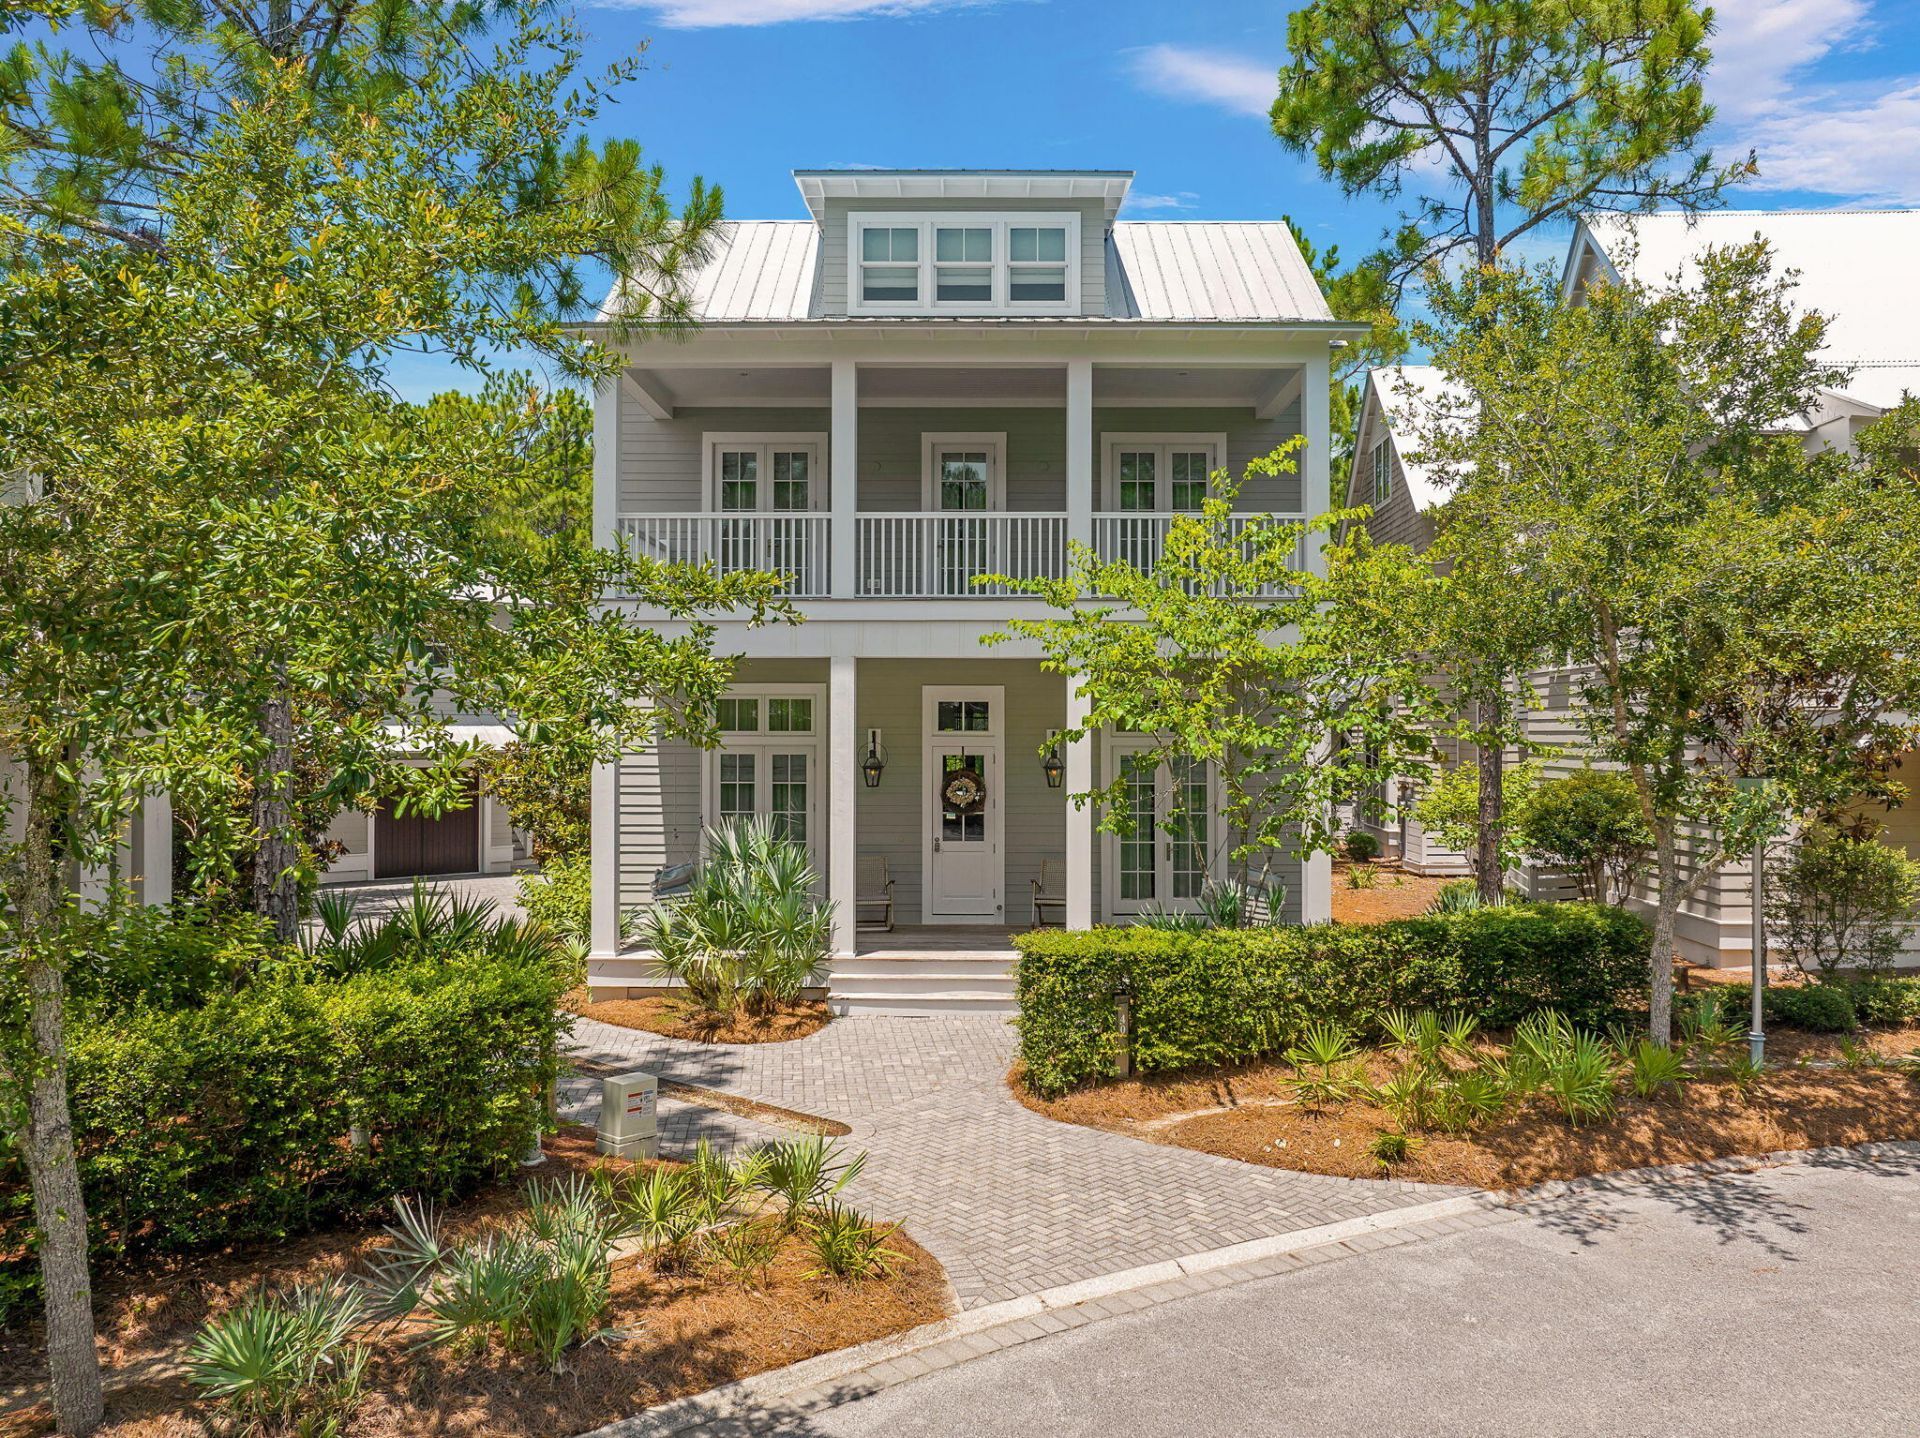
Located in Phase 2, this one family owned, never before rented home offers the privacy of a backyard preserve, a front yard facing a park area, while also being tucked nicely inside a private cove. This home has one of the largest private family pools inside the Watercolor community and was designed by the Stackable Group and built by Cole construction. A Peacock paver pool deck with fully fenced in back yard expands into a summer kitchen with an outdoor fireplace. The carriage house is fully equipped with a kitchen, full bath and extends over a full capacity two car garage. Inside the home you will find grey washed floors, mosaic marble bathrooms, and souring ceilings. A large fireplace anchors the living and dining area. This home offers large rental projections while also providing a luxurious secluded space within the community.
Property Features
Property Type: Residential - Single Family
Cooling: Ceiling Fans, Central Air
Fenced: Yes
Garage: 2
Heating: Central
Home Style: Beach House
Lot Size: 0.25 Acres
Stories: 3.0
Taxes: $36,270
Year Built: 2014
Feature Descriptions
Appliances: Auto Garage Door Opn, Dishwasher, Disposal, Dryer, Microwave, Oven Double, Range Hood, Refrigerator, Refrigerator W/IceMk, Smoke Detector, Washer, Water Heater - Tnkls
Association Fee Includes: Accounting, Internet Service, Land Recreation, Cable TV, Trash
Carport Spaces: 0
Community Features: Short Term Rental - Allowed, Pickle Ball, Beach, Community Room, Dock, Pets Allowed, Pool, Tennis, TV Cable
Days on Site: 13
Exterior: Rain Gutter, Balcony, BBQ Pit/Grill, Columns, Fenced Back Yard, Pool - Enclosed, Pool - Gunite Concrt, Shower, Sprinkler System, Summer Kitchen
Exterior: Concrete, Siding CmntFbrHrdBrd
Fencing: Fenced Privacy
Fireplace: Fireplace Gas, Fireplace
Fireplace Y/N: Yes
Flooring: Floor Hardwood, Floor Tile
Foundation: Foundation On Piling
HOA: Yes
Interior: Breakfast Bar, Built-In Bookcases, Ceiling Beamed, Ceiling Cathedral, Ceiling Crwn Molding, Ceiling Vaulted, Fireplace, Guest Quarters, Hallway Bunk Beds, Kitchen Island, Lighting Recessed, Newly Painted, Pantry, Washer/Dryer Hookup
Lot: Curb & Gutter
Lot Dimensions: 36x122x142x126
Parcel Number: 14-3S-19-25400-000-0450
Parking: Garage Detached
Patio/Porch: Deck Covered, Patio Covered, Patio Enclosed, Patio Open, Porch
Pool Features: Pool - In-Ground, Pool Type
Property Condition: Construction Complete
Road Frontage: Private Road
Road Surface: Paved
Rooms Total: 11
Sewer: Public Sewer
Sub Type: Detached Single Family
Utilities: Electric, Gas - Natural, Public Water, TV Cable
Window: Window Treatment All, Double Pane Windows
Local Schools
High School: South Walton
Middle School: Emerald Coast
Elementary School: Bay
Listed By / Shown By
Listed By
Agency Name: Watersound Real Estate
Shown By
Agent Name: Holly McHargue
Agent Phone: (850) 865-1783
Agency Title: Premier Property Group

Estimate Your Payment
Estimated Payment
$ 23,160.37 per month $17,804.53 Principal & Interest $3,022.50 Property Tax $2,333.33 Homeowner's InsuranceChange Payment Information
Privacy Policy / DMCA Notice / ADA Accessibility


This site is hosted, designed and copyright
© 1994 - 2026 by
Delta Media Group, Inc. -- Patent Pending --
40 Chapman Oak Way | MLS# 1006685
This single family home located at 40 Chapman Oak Way, Santa Rosa Beach, FL 32459 is currently listed for sale with an asking price of $8,000,000. This property was built in 2014 and has 6 bedrooms and 5 full baths with 5768 sq. ft. Chapman Oak Way is located in the WATERCOLOR subdivision. Search WATERCOLOR real estate on hollymchargue.premierfl.com today.