
BEDS3
BATHS2 full
SQUARE FEET1,626
MLS#1007523
STATUSActive
PROPERTY TYPEResidential - Single Family
SUBDIVISIONRedstone Commons
Property Description
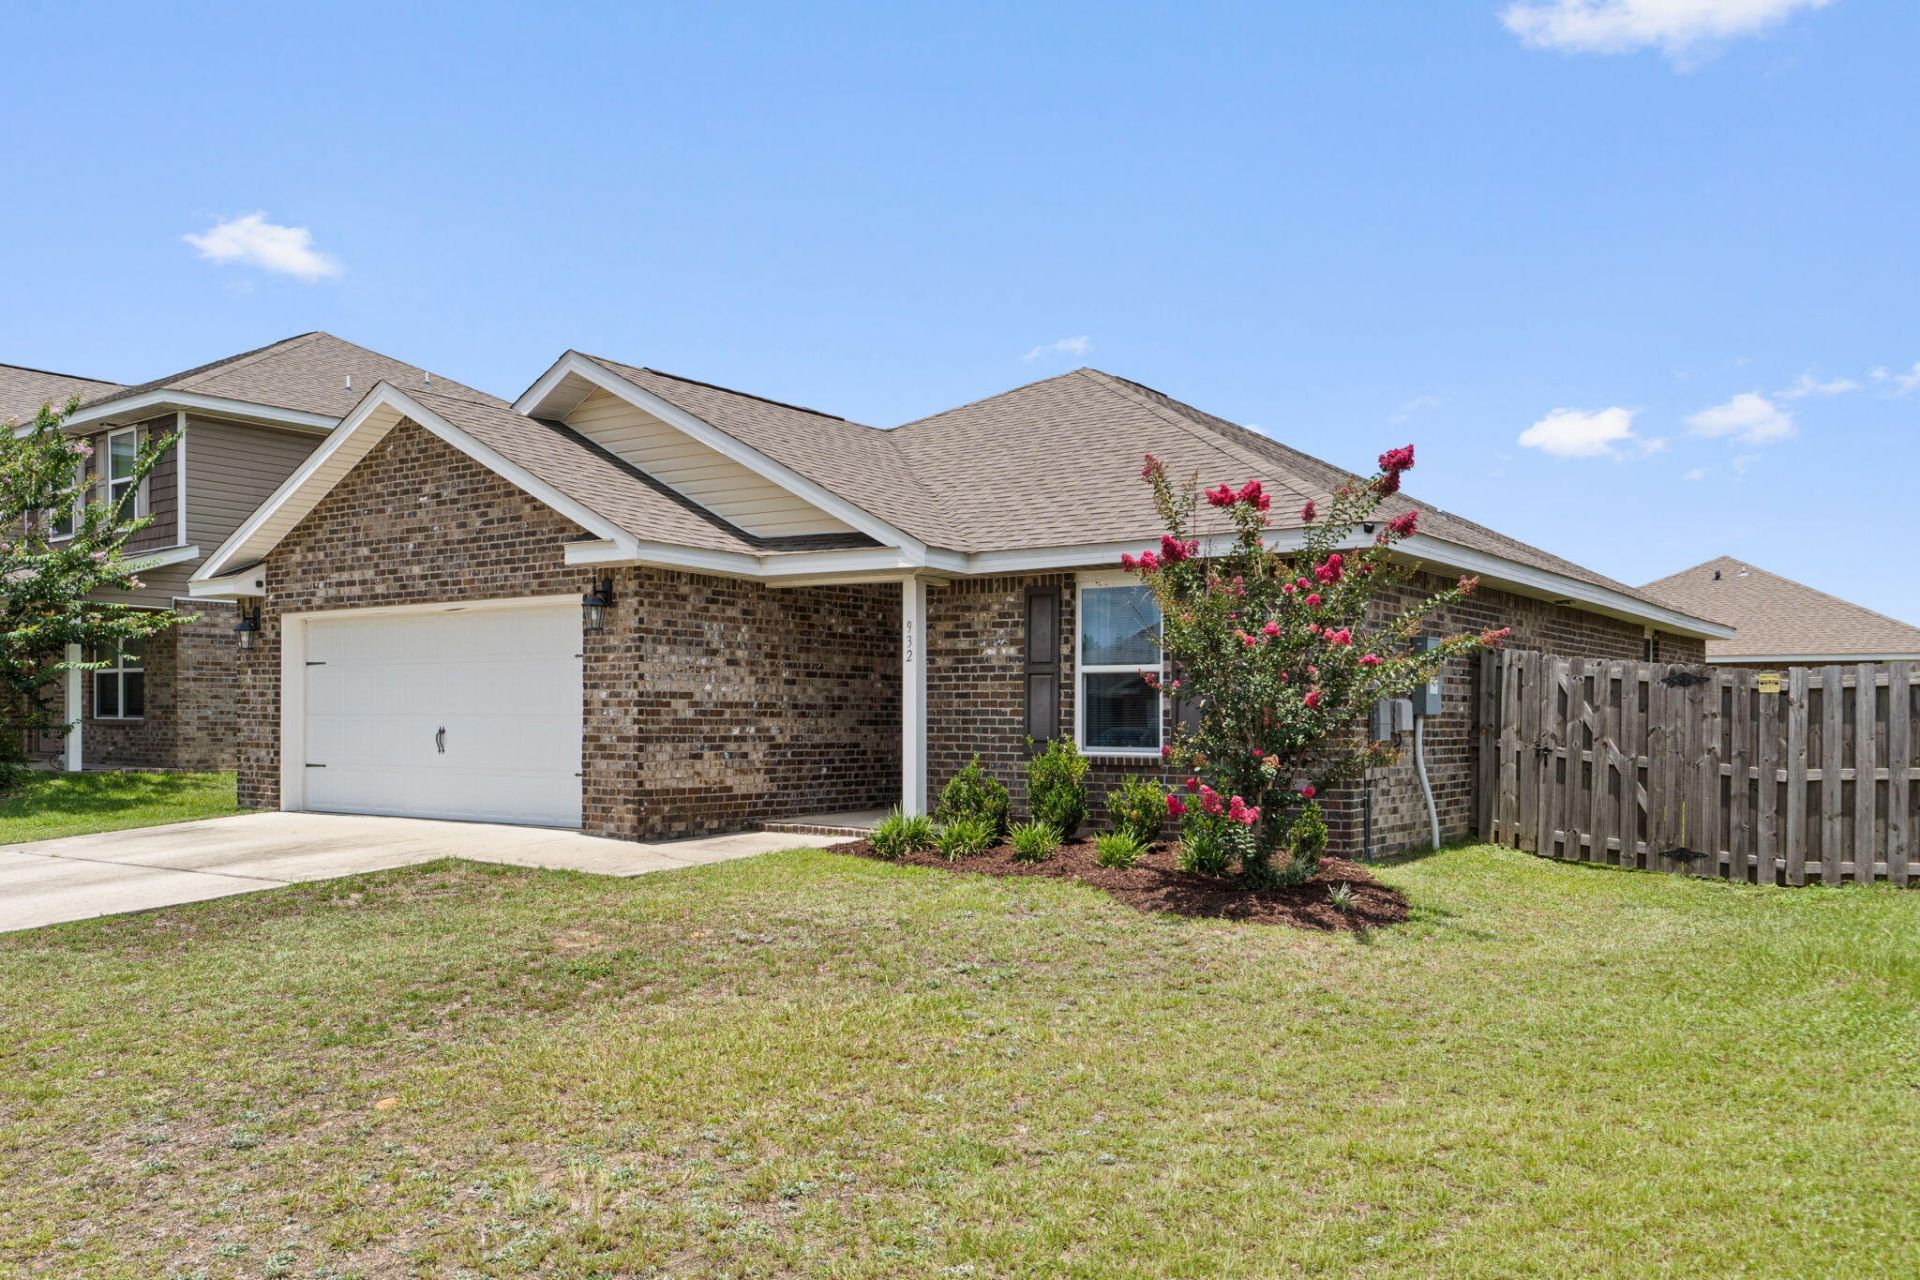
Seller is willing to contribute to buyers closing costs! Elevated, modern, and exceptionally maintained, this move-in ready home offers the convenience of newer construction with the added benefit of thoughtful upgrades already in place.This home has been meticulously cared for and has several recent improvements, including a new refrigerator (2025), new water heater (2025), recently inspected HVAC system (2025), dishwasher (approx one year old), and professionally cleaned and sealed ductwork completed within the last year.Outside, the fully fenced backyard provides added privacy and functionality, creating the perfect extension of the living space.Between the modern feel, exceptional upkeep, and seller contributions toward buyer closing costs, this home presents an outstanding opportunity for buyers seeking style, convenience, and value.Don't miss out on this gem and schedule your showing today!
Property Features
Property Type: Residential - Single Family
Garage: 2 car attached
Home Style: Craftsman Style
Lot Size: buyer to verify
Stories: 1.0
Taxes: $2,360
Year Built: 2019
Feature Descriptions
Appliances: Dishwasher, Disposal, Microwave, Stove/Oven Electric
Association Fee Includes: Management
Community Features: Pool
Exterior: Concrete, Brick
Exterior: Hurricane Shutters
Financing Terms: Conventional, FHA, VA
Flooring: Floor Vinyl, Floor WW Carpet New
HOA: Yes
Interior: Washer/Dryer Hookup
Lot Dimensions: buyer to verify
Parcel Number: 27-3N-23-1004-0000-2370
Pool Features: Pool Type
Property Condition: Construction Complete
Road Surface: Paved
Rooms Total: 6
Sewer: Public Sewer
Sub Type: Detached Single Family
Utilities: Public Water
Window: Storm Windows
Local Schools
High School: Crestview
Middle School: Shoal River
Elementary School: Riverside
Listed By / Shown By
Listed By
Agency Name: Real Broker LLC
Shown By
Agent Name: Holly McHargue
Agent Phone: (850) 865-1783
Agency Title: Premier Property Group

Estimate Your Payment
Estimated Payment
$ 914.08 per month $634.29 Principal & Interest $196.67 Property Tax $83.13 Homeowner's InsuranceChange Payment Information
Privacy Policy / DMCA Notice / ADA Accessibility


This site is hosted, designed and copyright
© 1994 - 2026 by
Delta Media Group, Inc. -- Patent Pending --
932 Merganser Way | MLS# 1007523
This single family home located at 932 Merganser Way, Crestview, FL 32539 is currently listed for sale with an asking price of $285,000. This property was built in 2019 and has 3 bedrooms and 2 full baths with 1626 sq. ft. Merganser Way is located in the Redstone Commons subdivision. Search Redstone Commons real estate on hollymchargue.premierfl.com today.